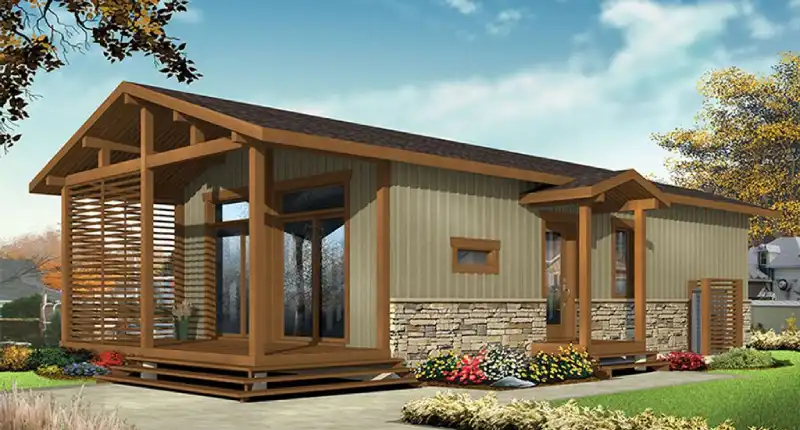
Plan 12-2418
Rustic 3-Bedroom Tiny House Plan with Covered Porch
- 700 sq ft
- 3 bed
- 2 bath
- 2 floors
$550View plan

Tiny house plans
Browse build-ready tiny house floor plans from Tiny Homes Blueprint. Every plan lists its square footage, footprint, roof and wall framing, and ships as PDF, CAD and image files so your builder can price it and your permit office can review it.
Plan 12-2418
Custom & modified plans
Tell us your lot size, bedroom count and style. Tiny Homes Blueprint can modify an existing plan or quote a custom tiny house design.
Tiny Homes Blueprint can modify an existing plan or draw a custom one. Tell us what you need or call 210-903-9471.
Each style guide covers sizes, costs, layout ideas and the plans that fit that style.
The right tiny house floor plan starts with how you will use the house, not with the prettiest rendering. Work through these five questions before you buy any plan, from Tiny Homes Blueprint or anyone else.
A tiny house on wheels is limited to about 8.5 ft wide and 13.5 ft tall for road travel, which usually means 150 to 300 sq ft and a sleeping loft. A foundation home can be any width your lot and zoning allow, so 400 to 800 sq ft with a main-floor bedroom becomes realistic. Our zoning guide explains how each is treated legally.
A weekend cabin for two can live happily in 300 sq ft. A family living full-time needs real bedrooms, a laundry spot and storage. The tiny house size calculator turns your household into a square-footage range.
Lofts double sleeping space without adding footprint, but they mean ladders or stairs and limited headroom. If knees, kids or aging in place matter, choose a single-level plan like Plan 12-2417. See tiny house plans with a loft for the trade-offs.
Good tiny house floor plans stack the kitchen, bathroom and laundry along one "wet wall." It shortens pipe runs, cuts cost and makes winterizing easier.
Plans are typically around 1% of a tiny house budget; materials and labor are the rest. Run the plan's square footage through the cost calculator before you commit.
| Sheet or file | What it shows |
|---|---|
| Floor plan | Room dimensions, walls, doors, windows, fixtures |
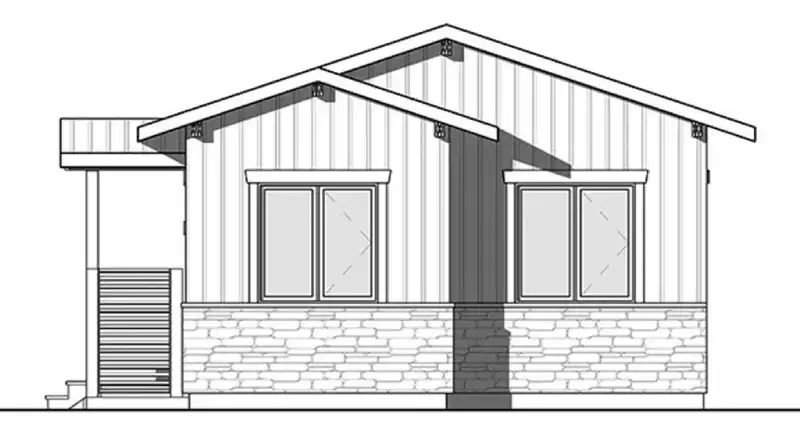
| Exterior elevations | All four sides, finishes, overall height |
| Roof & framing notes | Roof pitch, truss framing, 2x6 exterior walls |
| Print-ready drawings for builders and permit review | |
| CAD | Editable source drawings for local changes |
| Images | Renderings for planning, lenders and HOA approval |
Your local building department may require a stamped structural or energy review for your site. The CAD file makes that review faster and cheaper for a local engineer.
Our current plans are 700 sq ft on a 20 x 38 ft footprint, in single-level 2-bedroom and two-story 3-bedroom versions. Tiny Homes Blueprint can modify either plan to a smaller footprint on request.
Yes. Common requests include flipping the layout, moving the porch, adding a loft, changing the foundation type or shrinking the footprint. Send us the plan number and your changes for a quote.
The plans include the drawings building departments usually ask for. Because codes, snow and wind loads, and energy rules vary by location, your jurisdiction may require a local engineer or designer to review or stamp them.
After your order is confirmed, the PDF, CAD and image files are delivered digitally by email.
We focus on complete plan sets, but our guide to free tiny house plans explains what free plans include and when they are good enough.
Tiny Homes Blueprint modifies existing plans and designs custom tiny homes. Tell us your lot, budget and must-haves.