
About us
About Tiny Homes Blueprint
Tiny Homes Blueprint designs build-ready tiny house plans and publishes free tools and guides for anyone who wants a smaller, simpler, more affordable home.
Why we exist
Most people who dream about a tiny home get stuck long before they pick up a hammer. Will the county allow it? What will it really cost? Will a family of three fit? Is a trailer or a foundation the better call? Tiny Homes Blueprint was started to answer those questions honestly and then hand you a set of plans you can actually build from.
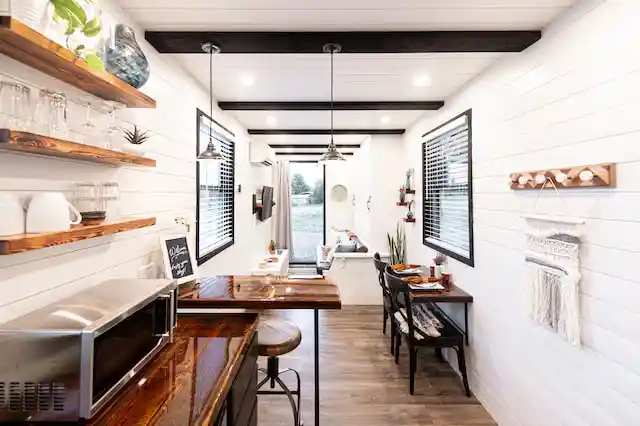
We believe a small house should not feel like a compromise. Good tiny house design is about proportion, light, storage and flow, and getting those right takes careful drawing, not just a smaller version of a big house.
What we do
- Tiny house plans. Complete plan sets with dimensioned floor plans, elevations, framing specs and PDF, CAD and image files. Browse the plans.
- Plan modifications. Flip a layout, add a loft, change the porch or foundation. Request a quote.
- Free planning tools. A cost calculator, layout planner, size calculator, trailer weight calculator, solar calculator and style quiz.
- Practical guides. Plain-English articles on costs, building, zoning and layouts.
How we design
- Real fixture and appliance dimensions on every drawing
- 2x6 exterior walls for deeper insulation
- Wet walls stacked to keep plumbing simple
- Flexible rooms that adapt as life changes
- Simple roof lines that are affordable to frame
Our editorial standards
Every guide on Tiny Homes Blueprint is written to help you make a decision, not to sell you something you do not need.
Specific numbers
We give cost ranges, dimensions and weights, and explain the assumptions behind them.
Honest trade-offs
Every style guide includes the downsides, because tiny living is not right for everyone.
Kept current
Costs and code references are reviewed and updated as materials prices and codes change.
Check locally
Zoning and building codes vary. We always point you to your local office for the final word.
Talk to Tiny Homes Blueprint
Call 210-903-9471 or email contact@tinyhomesblueprint.com.
Ready to build your tiny home?
Talk to Tiny Homes Blueprint about a plan, a modification or a fully custom design. We answer every message within one business day.