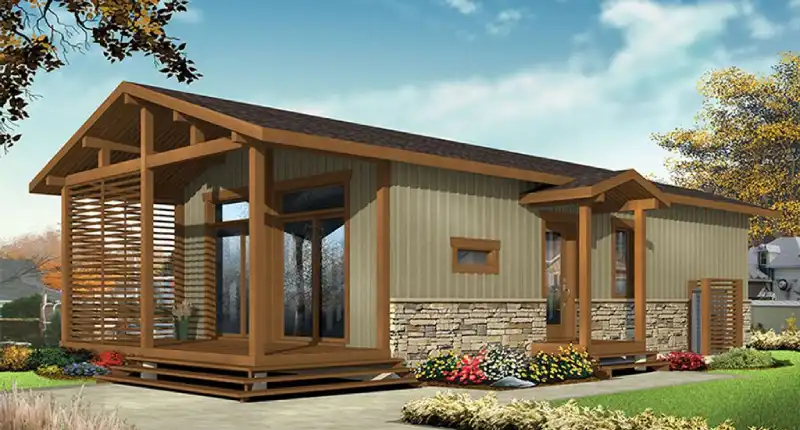
Plan 12-2418
Rustic 3-Bedroom Tiny House Plan with Covered Porch
- 700 sq ft
- 3 bed
- 2 bath
- 2 floors
$550View plan

Tiny house style guide
Small cabin plans for weekend retreats, hunting camps and full-time living. Here is how to size a cabin, what it costs to build in 2026, which foundation to use and the cabin blueprints Tiny Homes Blueprint has ready to build.
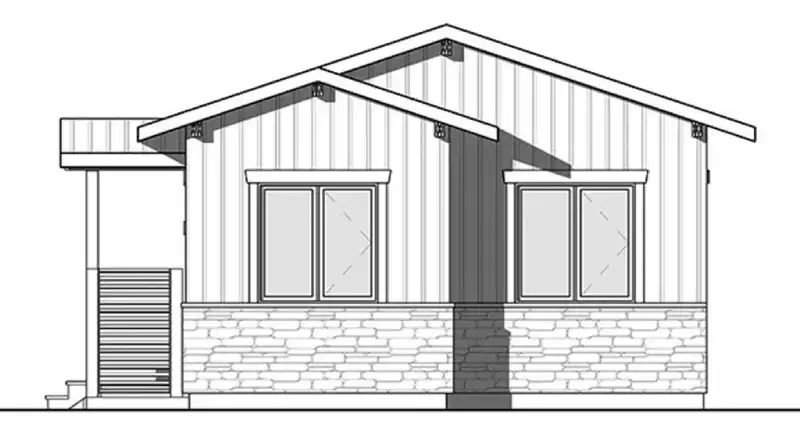
Both plans below are 20 x 38 ft rustic cabins with a covered porch, stone-and-siding exterior and 2x6 walls. They work as a full-time home on a rural lot, a vacation cabin or a backyard guest house.
Plan 12-2418
Custom & modified plans
Tell us your lot size, bedroom count and style. Tiny Homes Blueprint can modify an existing plan or quote a custom tiny house design.
A cabin lives harder than a suburban house. Muddy boots, wood stoves, long stretches with nobody home and, often, a well and septic system instead of city utilities. The best small cabin plans are designed around that reality:
Most small cabin plans fall into four size bands. Pick the band first, then the layout.
| Footprint | Sq ft | Best for | Typical layout |
|---|---|---|---|
| 12 x 16 | 192 | Bunkie, hunting camp | One room, sleeping loft, no plumbing |
| 16 x 24 | 384 | Weekend cabin for two | Great room, one bedroom, small bath |
| 20 x 30 | 600 | Full-time for 1–2 people | Two bedrooms or bedroom + office |
| 20 x 38 | 700+ | Family cabin or primary home | 2–3 bedrooms, laundry, porch |
Not sure which band fits? The tiny house size calculator works it out from the number of people, how often you are there and how much you need to store. If you want extra sleeping space without a bigger footprint, look at plans with a loft, or an A-frame cabin for a steep roof that sheds snow.
For a finished, insulated cabin with plumbing and electrical, budget roughly $150 to $330 per square foot if you act as your own general contractor and $250 to $500 per square foot with a builder, depending mostly on finish level. Remote sites add cost for material delivery, crew travel and utilities.
| Cabin | Owner-built | Builder |
|---|---|---|
| 16 x 24 (384 sq ft) | $58k – $127k | $96k – $192k |
| 20 x 30 (600 sq ft) | $90k – $198k | $150k – $300k |
| 20 x 38 (700 sq ft) | $105k – $231k | $175k – $350k |
Add the site work: a well typically runs $5,000–$15,000+, a septic system $8,000–$20,000+, and a power drop or off-grid solar anywhere from a few thousand to $30,000. Plug your own numbers into the tiny house cost calculator, and if you are going off-grid, size the system with the off-grid solar calculator.
A cabin on a permanent foundation is a house in the eyes of the building department, so it needs to meet your local residential code. Check our tiny house zoning guide for minimum size rules before you buy land.
For one or two people who visit on weekends, 16 x 24 ft (384 sq ft) is a sweet spot: room for a great room, bedroom and bath without a big budget. For full-time living, most people are happier at 500 to 700 sq ft.
A finished 16 x 24 cabin with plumbing and electrical usually costs about $58,000 to $127,000 owner-built and $96,000 to $192,000 with a builder, depending on finishes, before land, well and septic.
Yes. Small cabins are one of the most common owner-builder projects because the framing is simple. Most people hire licensed trades for electrical, plumbing and septic, which many jurisdictions require anyway. See how to build a tiny house for the step-by-step process.
Almost always, if it has plumbing, electrical or will be lived in. Some areas exempt small unheated sheds under about 120 to 200 sq ft, but a habitable cabin needs a building permit in most of the US.
Talk to Tiny Homes Blueprint about a plan, a modification or a fully custom design. We answer every message within one business day.