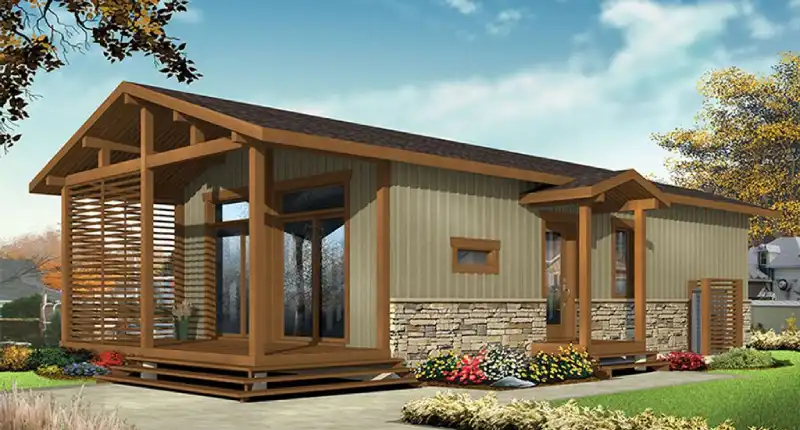
Plan 12-2418
Rustic 3-Bedroom Tiny House Plan with Covered Porch
- 700 sq ft
- 3 bed
- 2 bath
- 2 floors
$550View plan

Tiny Homes Blueprint · Plans, tools & guides
Tiny Homes Blueprint gives you build-ready tiny house plans with full dimensions, framing details and CAD files, plus free calculators that show what your tiny home will cost, weigh and need before you buy a single board.
Featured tiny house plans
Every plan from Tiny Homes Blueprint is drawn to be permit-ready, with exterior elevations, a dimensioned floor plan, roof and wall framing notes, and the CAD file your builder or engineer needs to make local changes.
Plan 12-2418
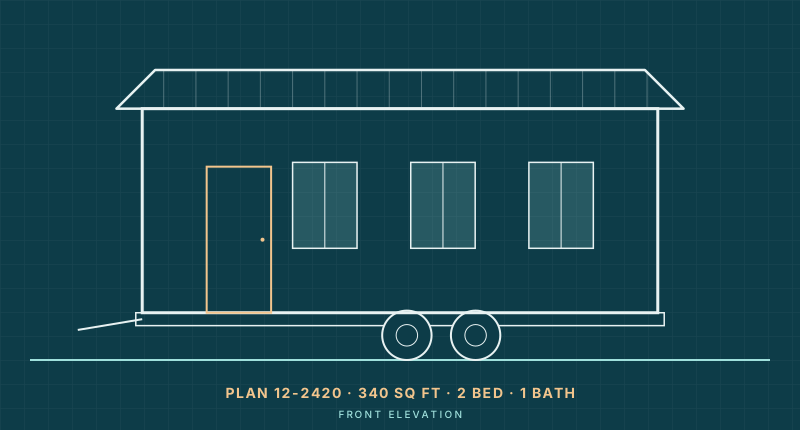
Plan 12-2420
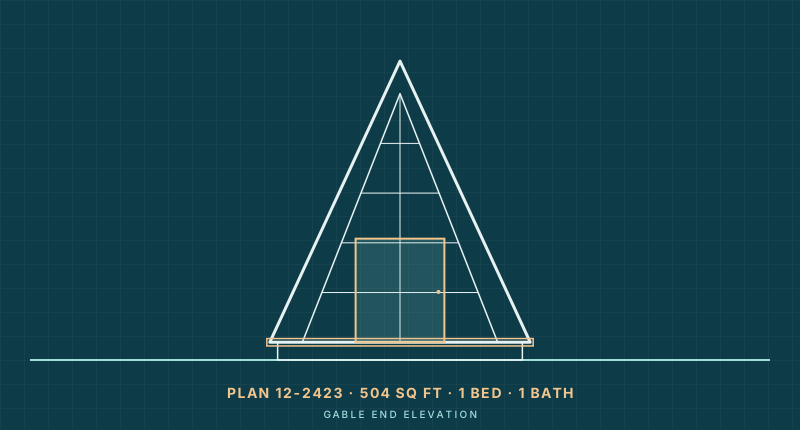
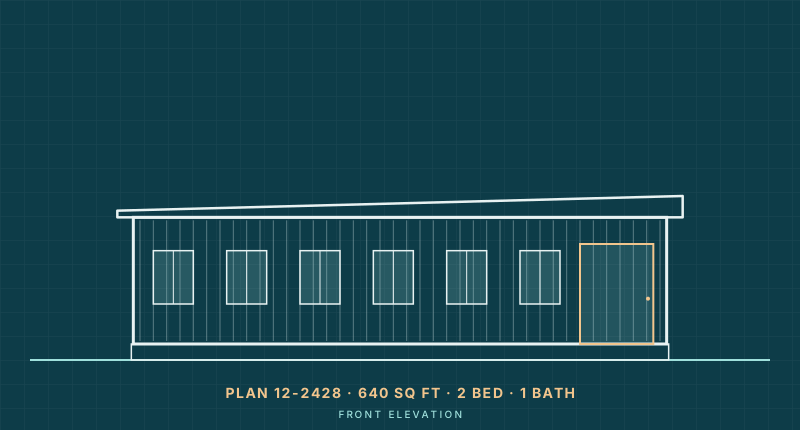
Plan 12-2428
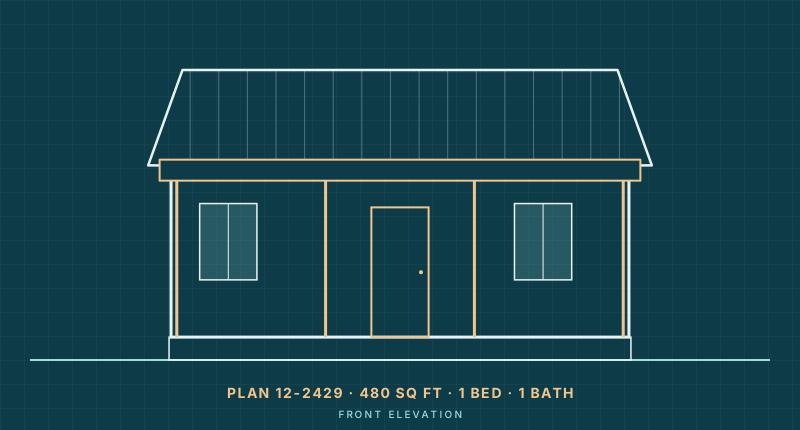
Plan 12-2429
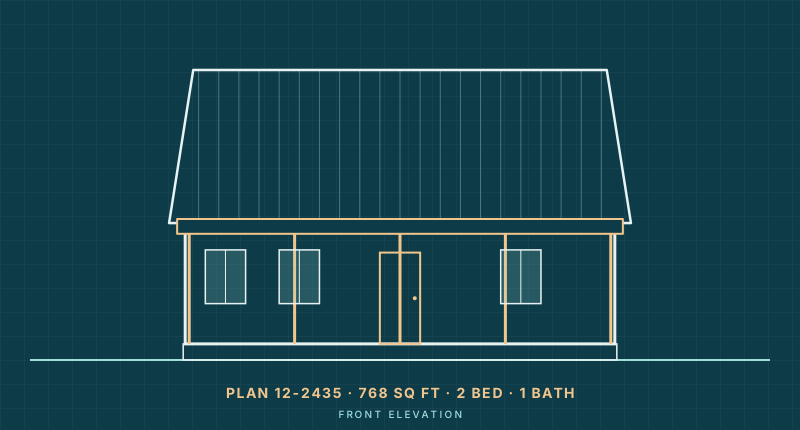
Plan 12-2435
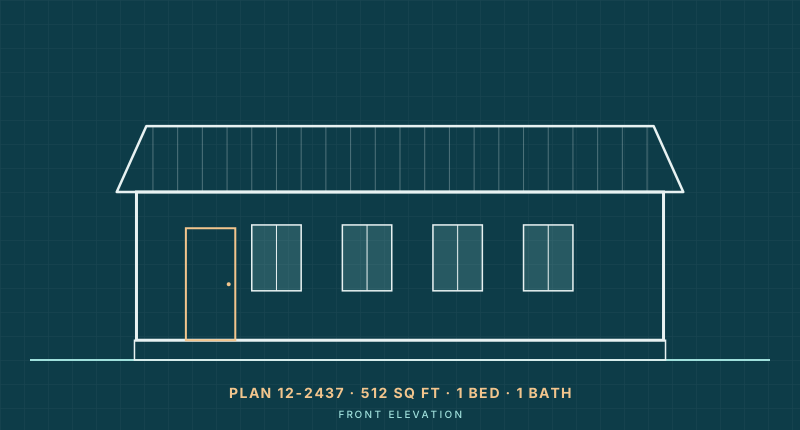
Plan 12-2437
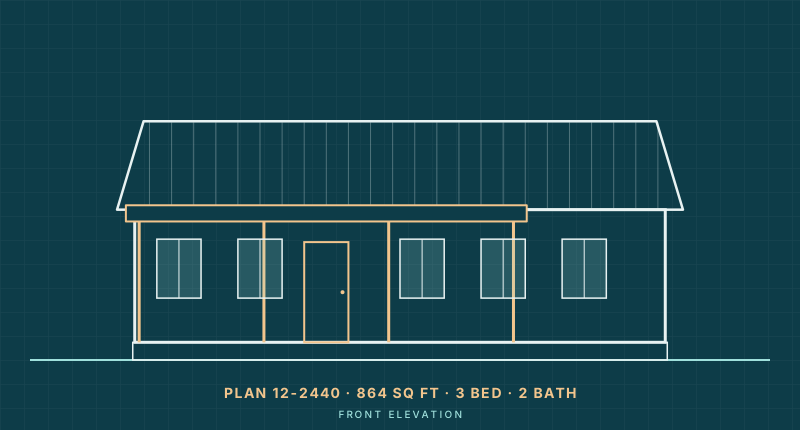
Plan 12-2440
Custom & modified plans
Tell us your lot size, bedroom count and style. Tiny Homes Blueprint can modify an existing plan or quote a custom tiny house design.
Shop by style
A tiny house on wheels solves a different problem than a backyard ADU or an A-frame cabin. Tiny Homes Blueprint breaks down each style with sizes, costs, layout ideas and the trade-offs nobody puts in the brochure.
Free tool preview
Move the sliders for a quick ballpark. For a line-by-line estimate covering foundation, utilities, land prep and DIY versus builder labor, open the full Tiny Homes Blueprint cost calculator.
Estimated build cost
$45,000 - $66,000
Structure and finishes only. Land, permits and utility hookups are extra.
Free planning tools
Most tiny house projects stall on the same questions: how big, how heavy, how much and how to power it. These free tools answer them in minutes, with no email sign-up.
Why Tiny Homes Blueprint
In a 300-square-foot house, a 6-inch mistake is the difference between a fridge that fits and one that does not. That is why Tiny Homes Blueprint plans are drawn around real fixtures, real clearances and real framing lumber, not just pretty renderings.
How it works
Use the size calculator and style quiz to narrow down what you need.
Run the cost calculator and check your local zoning before you commit.
Choose a Tiny Homes Blueprint plan, or ask us about changes. Order online inquiry or by phone.
Hand your builder the PDF and CAD set, pull permits and follow our step-by-step build guide.
Inside the plan set
Free tiny house plans usually stop at a floor sketch. A complete Tiny Homes Blueprint set gives your builder, lender and permit office what they actually ask for.
| Included | Why it matters |
|---|---|
| Dimensioned floor plan | Exact room sizes, door swings and window locations |
| Exterior elevations | Siding, roof pitch and overall height for zoning review |
| Roof & wall framing specs | Truss roof framing and 2x6 walls for strength and insulation depth |
| PDF file | Print-ready sheets for the job site and the permit counter |
| CAD file | Editable drawings for local engineering or custom changes |
| Image files | Renderings to share with lenders, family or your HOA |
Tiny house guides
The Tiny Homes Blueprint guides answer the questions buyers ask us most, with real numbers.
Each Tiny Homes Blueprint plan set includes a dimensioned floor plan, exterior elevations, roof and wall framing specifications, and the drawings as PDF, CAD and image files. The CAD file lets a local designer or engineer adapt the plan to your site and building code.
Most owner-builders spend roughly $150 to $330 per square foot depending on finish level, and hiring a builder for the whole job typically runs $250 to $500 per square foot. A 300 sq ft tiny house therefore lands somewhere between about $45,000 and $150,000 before land and utility hookups. Try our tiny house cost calculator for an estimate based on your choices.
It depends on your county and city. Many places now allow small homes through ADU rules or the IRC tiny house appendix, while others set minimum house sizes. Read our tiny house zoning guide for the questions to ask your planning office.
Yes. Call 210-903-9471 or use the contact form with the plan number and what you want to change, such as flipping the layout, adding a loft or changing the foundation. Tiny Homes Blueprint will reply with options and pricing.
Open any plan page and use the order form, or call 210-903-9471. We confirm the plan, your intended use and the file formats you need, then send a secure payment link and deliver the files by email.
Pick a plan, ask about changes or tell us about your lot. Tiny Homes Blueprint answers every message within one business day.