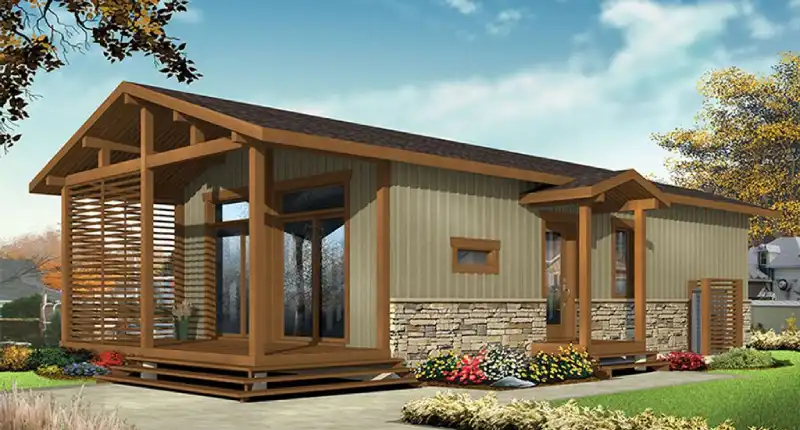
Plan 12-2418
Rustic 3-Bedroom Tiny House Plan with Covered Porch
- 700 sq ft
- 3 bed
- 2 bath
- 2 floors
$550View plan

Tiny house style guide
Tiny cottage plans pack porch, gables and cozy, well-defined rooms into 300 to 800 sq ft. This guide explains what separates a cottage from a cabin, how to size and lay one out, what it costs to build in 2026 and which cottage house plans Tiny Homes Blueprint has ready to build today.
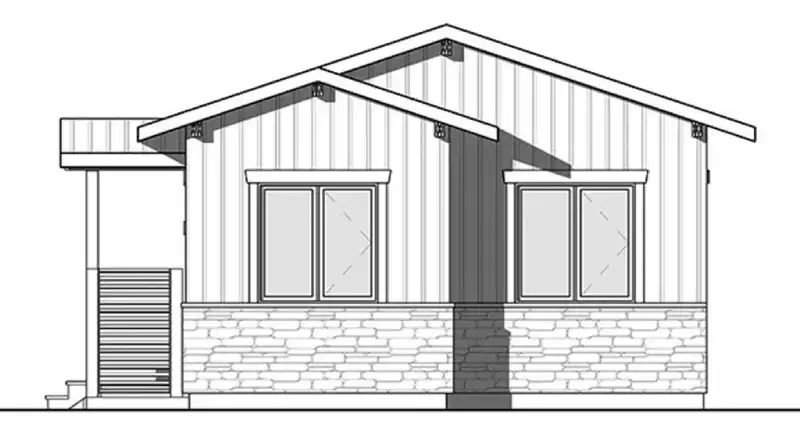
Both plans below share a 20 x 38 ft footprint, about 700 sq ft, with 2x6 walls, a stone-and-siding exterior and a flex room with a retractable wall that can be a dining room, office or guest room. Plan 12-2418 adds a second level for three bedrooms and two baths behind a covered front porch; Plan 12-2417 keeps two bedrooms and everything on one floor with no stairs.
Plan 12-2418
Custom & modified plans
Tell us your lot size, bedroom count and style. Tiny Homes Blueprint can modify an existing plan or quote a custom tiny house design.
“Cottage” is less a strict architectural style than a feeling: small, welcoming and a little old-fashioned. Cabins are built for rugged sites; cottages are built for gardens, lakeshores, village lots and backyards. Good cottage house plans usually share these traits:
Our two plans use a 4:12 truss roof to keep framing simple and costs down. If you want a steeper cottage roof or a front gable, that is a common modification we can quote.
Most small cottage plans fall into four size bands. The porch is extra and is usually not counted in the heated square footage.
| Footprint | Sq ft | Best for | Typical layout |
|---|---|---|---|
| 12 x 24 | 288 | Garden studio, guest cottage | One room, kitchenette, shower bath |
| 20 x 24 | 480 | Retreat or downsizing for one | Living + kitchen, one bedroom, bath |
| 20 x 30 | 600 | Full-time for a couple | One bedroom + laundry or office |
| 20 x 38 | 700–760 | Small family or rental | 2–3 bedrooms, flex room, porch |
Run the tiny house size calculator to see which band suits your household. If the cottage will sit behind an existing house, check the size caps covered on our ADU plans page, since many cities limit backyard units to 600 to 1,200 sq ft.
Try arrangements on a scaled grid with the tiny house layout planner, and borrow ideas from our tiny house layout ideas guide.
A cottage on a permanent foundation costs about the same per square foot as any small house. Porches, trim details and extra windows add to the finish budget. These are typical industry estimates for a finished cottage with plumbing and electrical, excluding land and utility connections:
| Finish level | Owner-built / sq ft | Builder / sq ft | 600 sq ft (builder) |
|---|---|---|---|
| Basic | $150 – $220 | $250 – $330 | $150k – $198k |
| Mid-range | $190 – $260 | $300 – $400 | $180k – $240k |
| High-end | $240 – $330 | $380 – $500 | $228k – $300k |
The same 600 sq ft cottage owner-built at a mid-range finish works out to roughly $114,000–$156,000. Budget the porch separately: a covered porch typically costs less per square foot than heated space but still adds several thousand dollars. Get your own estimate with the tiny house cost calculator or read the full tiny house cost breakdown.
Most cottages are conventionally framed with 2x6 exterior walls, which leaves room for R-19 to R-21 batts or dense-pack insulation. A crawlspace is the classic cottage foundation: it raises the floor two or three steps above grade, which looks right with a porch and keeps plumbing accessible. A slab is cheaper on flat, dry lots and gives a step-free entry. Piers suit sloped or wooded sites. A cottage on a permanent foundation is a house under the residential code, so confirm minimum size and setback rules in our tiny house zoning guide before you commit to a lot.
Prefer a more rugged look? Compare with small cabin plans or the board-and-batten style of small farmhouse plans.
Cabins are designed for rugged or remote sites and lean rustic, often with log or wood siding and an open great room. Cottages lean charming and residential, with porches, gables, defined rooms and built-ins, and they usually sit on garden, village or lakeshore lots.
Most tiny cottage plans range from about 300 to 800 sq ft of heated space, plus a porch. Around 500 to 600 sq ft is comfortable for a couple living full time.
As a typical industry estimate, expect about $150 to $330 per sq ft owner-built and $250 to $500 per sq ft with a builder, depending on finish level. A 600 sq ft cottage built by a contractor at a basic finish runs roughly $150,000 to $198,000 before land and utilities.
Often, yes. Many cities allow a detached cottage as an accessory dwelling unit if it meets size, height and setback limits. See our ADU plans page for the typical rules.
Yes. Common requests include a steeper roof or front gable, a deeper porch, flipping the layout or swapping the flex room for a bedroom. Contact us with what you need for a quote.
Talk to Tiny Homes Blueprint about a plan, a modification or a fully custom design. We answer every message within one business day.