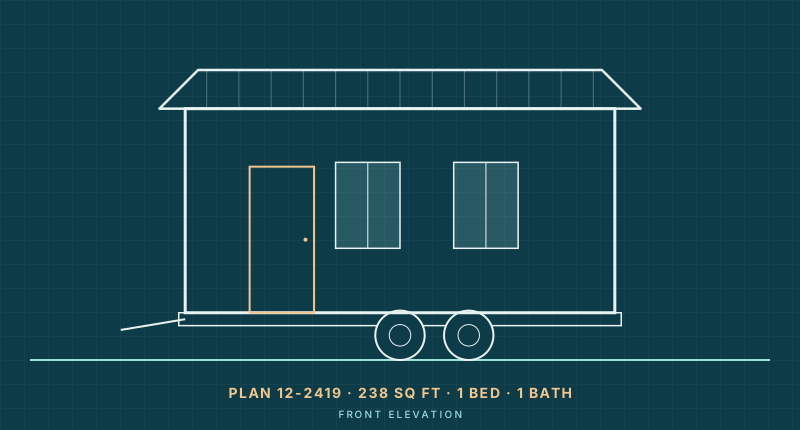
Plan 12-2419
The Wren: 20 ft Tiny House on Wheels with Sleeping Loft
- 238 sq ft
- 1 bed
- 1 bath
- On wheels

Tiny house style guide
Tiny house plans with a loft use the volume under the roof for sleeping or storage, adding 30–50% more usable space without a bigger footprint. This guide covers loft headroom, the code rules many jurisdictions use, stairs versus ladders, egress windows and the loft layouts Tiny Homes Blueprint recommends.
These plans all have a sleeping loft: tiny houses on wheels, A-frames, barn-shed conversions and cabins and farmhouses with a loft over the kitchen. Loft areas are shown on each floor plan. Code requirements for loft size, headroom, stairs and guards vary, so confirm them with your building department.
Plan 12-2419
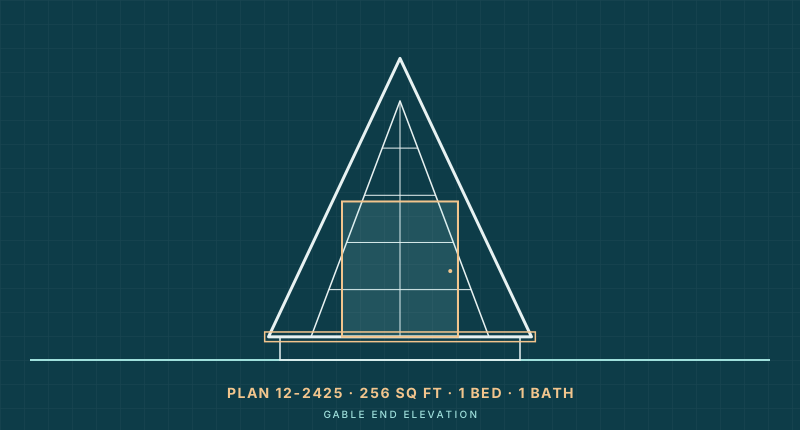
Plan 12-2425
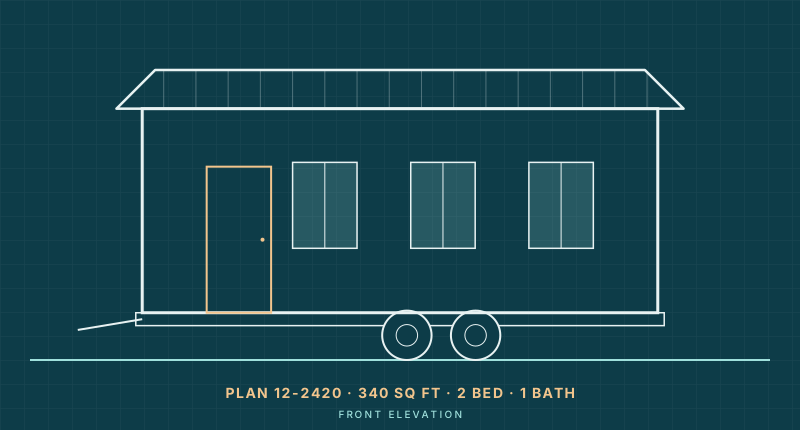
Plan 12-2420
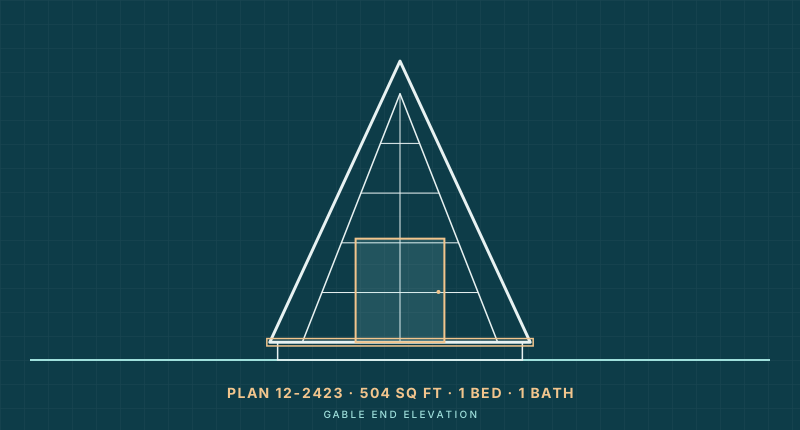
Plan 12-2423
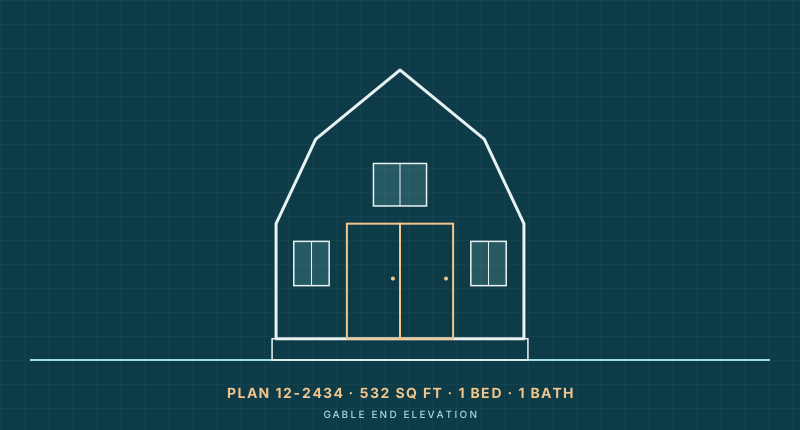
Plan 12-2434
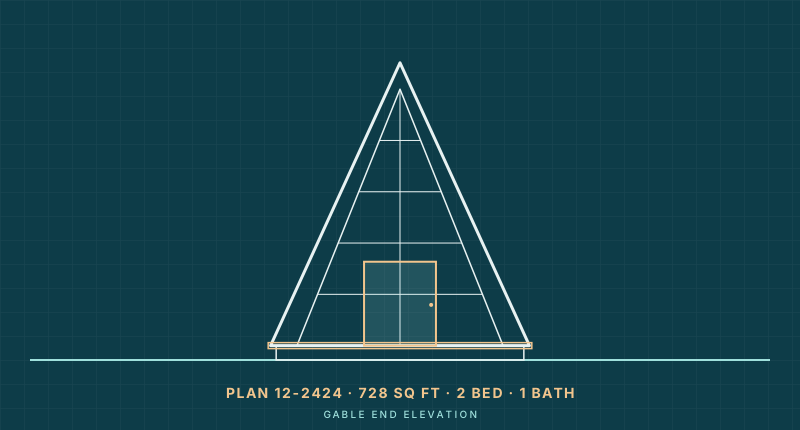
Plan 12-2424
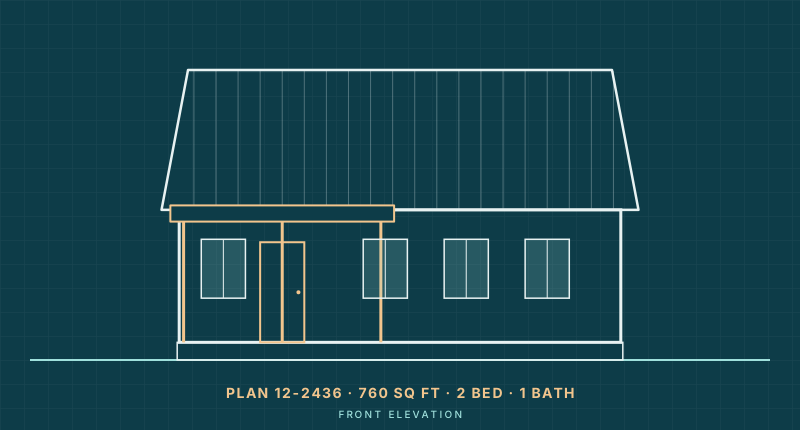
Plan 12-2436
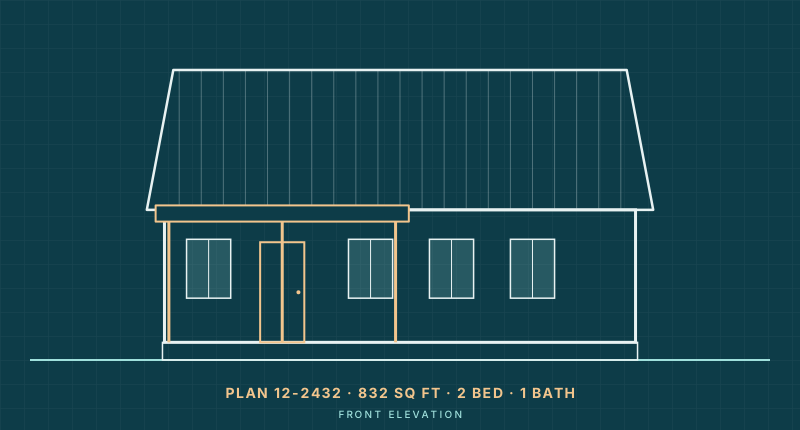
Plan 12-2432
Custom & modified plans
Tell us your lot size, bedroom count and style. Tiny Homes Blueprint can modify an existing plan or quote a custom tiny house design.
Every tiny house with a loft is a trade between the ceiling below and the headroom above. Get either one wrong and the house feels like a bunk bed. These are the heights designers work to:
| Space | Comfortable target | Why |
|---|---|---|
| Loft headroom, sleeping | 3.5–4 ft to the ridge or ceiling | Sit up in bed on an 8–10 in. mattress without hitting your head |
| Loft headroom, standing | 6 ft 4 in. or more | Only realistic on foundation homes with steep roofs or dormers |
| Ceiling under the loft | 6 ft 8 in. to 7 ft | Walk under it without ducking; kitchens and baths can go a little lower where code allows |
| Loft floor framing | 6–10 in. | Joists plus subfloor: thinner framing buys headroom, but check spans |
On a tiny house on wheels capped at 13.5 ft from the road, the math is tight: subtract about 2 ft for the trailer, the house floor and roof framing, a 6 ft 6 in. ceiling below and 8 in. of loft floor, and you are left with roughly 3 to 3.5 ft at the peak. On a foundation with a 10:12 or steeper roof, you can have a 7 ft ceiling below and a loft you can nearly stand in. An A-frame is a special case: a tall center but very little headroom at the loft edges.
Many US jurisdictions have adopted Appendix AQ of the International Residential Code, which covers tiny houses of 400 sq ft or less (not counting lofts) on permanent foundations. Not every jurisdiction has adopted it, some have amended it and requirements change between code editions, so check your local code before you finalize a plan. As commonly written, the loft provisions include:
Tiny houses on wheels are usually regulated as RVs rather than under the IRC, which follow different standards. Our tiny house zoning guide explains how to find out which rules apply to your build.
Of all the choices in tiny house with loft plans, this one most affects day-to-day living. A ladder saves floor; stairs save your knees at 2 a.m.
| Access type | Floor space | Angle | Best for |
|---|---|---|---|
| Ladder (fixed or rolling) | ~2–4 sq ft | 70–80° | Storage lofts, guest lofts, young and agile users |
| Ship’s ladder | ~6–8 sq ft | 50–70° | A good compromise for daily use |
| Alternating tread stair | ~6–8 sq ft | 50–70° | Tight spaces where a ship’s ladder feels too steep |
| Storage stairs | ~10–16 sq ft | 40–50° | Primary bedroom lofts; the stairs double as drawers and closet |
If the loft is your main bedroom, plan stairs with a handrail. If it is guest or storage space, a ladder is fine. Think about the future too: a loft that is fun at 30 can be a reason to sell at 60, which is why some owners pair a loft with a main-floor bedroom or flex room.
Put the loft over the rooms that do not need a tall ceiling, usually the bath and kitchen, and leave the living area open to the roof. That way the space you spend the most time in feels big and the low ceiling falls where you are standing at a counter or showering.
| Loft size | Sq ft | Fits |
|---|---|---|
| 8 x 8 | 64 | Queen mattress with a narrow walkway |
| 8 x 12 | 96 | Queen plus storage, or two twins |
| 8 x 16 | 128 | Queen, dresser and a small desk or reading nook |
| 12 x 16 | 192 | Bedroom loft and a second sleeping area or office |
Two-loft layouts (one at each end, joined by a catwalk or reached by separate stairs and ladder) work well for families: parents on one side, kids or storage on the other. Sketch options on the tiny house layout planner and see more patterns in tiny house layout ideas.
Comfort tips: a loft gets hot, so add an operable window or skylight at each end for cross-ventilation and a small fan; place a mini-split head where it can blow into the loft; and add outlets and reading lights at mattress height.
A loft is one of the cheapest ways to add space because the roof and walls already exist; you are mainly paying for joists, subfloor, guard, stairs and finishes. As a rough guide, a loft typically adds a few thousand to around $15,000 depending on stairs and finishes. The base home follows typical industry estimates by finish level:
| Finish level | Owner-built / sq ft | Builder / sq ft | 16 x 24 main floor (builder) |
|---|---|---|---|
| Basic | $150 – $220 | $250 – $330 | $96k – $127k |
| Mid-range | $190 – $260 | $300 – $400 | $115k – $154k |
| High-end | $240 – $330 | $380 – $500 | $146k – $192k |
Most plans and appraisers quote the main floor area only, so adding a loft lowers your effective cost per usable square foot. Estimate your build with the tiny house cost calculator, or work out how much space you need with the size calculator.
We may earn a commission from qualifying Amazon purchases made through these links, at no extra cost to you.
If stairs are a deal-breaker, look at single-level small cabin plans or tiny cottage plans.
For a sleeping loft, aim for at least 3.5 ft above the mattress platform so you can sit up in bed. Under the loft, 6 ft 8 in. to 7 ft is comfortable. Check your local code, since minimums vary.
Under IRC Appendix AQ, where adopted, ladders, ship’s ladders and alternating tread devices are recognized ways to reach a loft, each with dimensional rules. Your local building department has the final say, so check your local code.
Usually not for the advertised size of a tiny house, and Appendix AQ excludes lofts from its 400 sq ft limit. Appraisers and local codes treat lofts differently, so confirm how yours will be counted.
If the loft is used for sleeping, most codes require an emergency escape opening. Appendix AQ allows a roof window or skylight if its bottom is no more than 44 in. above the loft floor and it meets the minimum opening size.
For a main bedroom loft, storage stairs are the most comfortable and add closet space. A ship’s ladder is a good space-saving compromise, and a simple ladder suits storage or guest lofts.
Talk to Tiny Homes Blueprint about a plan, a modification or a fully custom design. We answer every message within one business day.