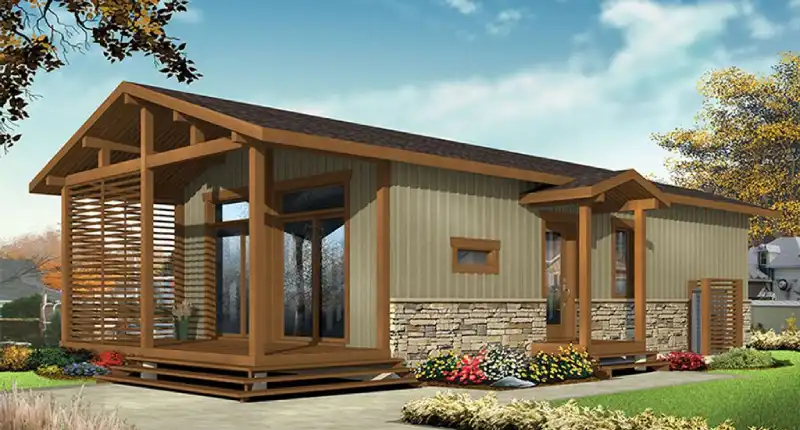
Plan 12-2418
Rustic 3-Bedroom Tiny House Plan with Covered Porch
- 700 sq ft
- 3 bed
- 2 bath
- 2 floors
$550View plan

Tiny house style guide
ADU plans for backyard cottages, granny flats and rental units have to do two jobs: be a great small home and pass a city’s accessory dwelling rules. This guide covers typical size limits, setbacks, costs and rental return, the layouts that get through permit review, and the ADU plans Tiny Homes Blueprint has ready to build.
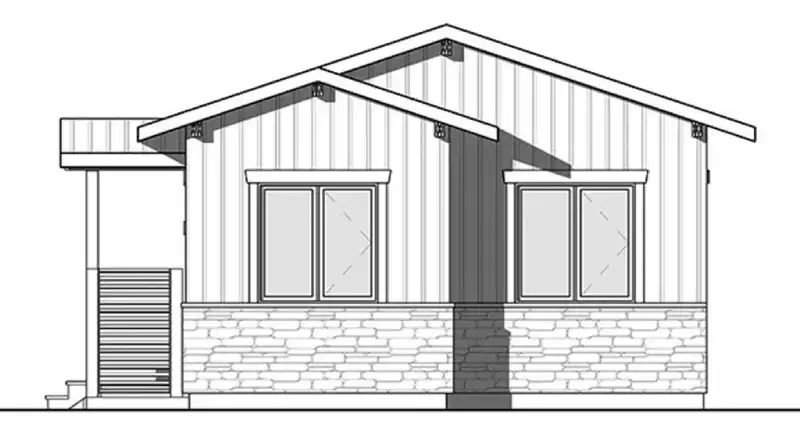
Both plans below are 700 sq ft on a 20 x 38 ft footprint with 2x6 walls, a 9 ft ceiling and a flex room with a retractable wall. Plan 12-2417 is a single-level two-bedroom with no stairs, a good fit for aging parents or a long-term rental. Plan 12-2418 is a two-floor three-bedroom with a covered porch for families or higher rent. Before buying, confirm your city allows a 700 sq ft detached unit and that a 20 x 38 ft footprint fits inside your lot’s setbacks.
Plan 12-2418
Custom & modified plans
Tell us your lot size, bedroom count and style. Tiny Homes Blueprint can modify an existing plan or quote a custom tiny house design.
Converting an existing outbuilding is another path; see our shed to tiny house conversion guide.
Every city writes its own ADU code, and many states have passed laws that override local limits. Treat the figures below as common ranges and confirm the current rules with your planning department before you buy granny flat plans or hire a designer.
| Rule | Common range | Notes |
|---|---|---|
| Maximum size | 600–1,200 sq ft, or a % of the main house | Some cities cap at 50% of the main home’s floor area |
| Side and rear setbacks | 4–10 ft | California, for example, generally allows 4 ft for ADUs under state law |
| Height (detached) | 16–25 ft | 16 ft single-story is common; two stories often need more setback |
| Parking | 0–1 space | Often waived near transit or for conversions |
| Owner occupancy | Varies | Some cities require the owner to live on site |
| Short-term rental | Often restricted | Many cities ban rentals under 30 days |
Our tiny house zoning guide explains how to look up your zoning district and what to ask the planning office.
| Unit type | Typical sq ft | Example footprint | Best for |
|---|---|---|---|
| Studio | 300–450 | 16 x 24 | Home office, single renter, guest suite |
| One bedroom | 450–650 | 20 x 30 | Aging parent, couple, steady rental |
| Two bedroom | 650–900 | 20 x 38 | Small family, roommates, higher rent |
| Three bedroom | 700–1,200 | 20 x 38, two floors | Families, multigenerational living |
Bigger is not always better. Each extra square foot raises cost and may push you past a size cap, a fee threshold or a setback limit. Use the tiny house size calculator to find the smallest unit that works. A tiny cottage plan or small cabin plan can also make a good backyard cottage if it fits your city’s rules.
Sketch a layout on the tiny house layout planner or browse tiny house layout ideas.
Most detached ADUs are built by contractors because of permit and utility complexity. These are typical industry estimates for the building itself:
| Finish level | Owner-built / sq ft | Builder / sq ft | 700 sq ft (builder) |
|---|---|---|---|
| Basic | $150 – $220 | $250 – $330 | $175k – $231k |
| Mid-range | $190 – $260 | $300 – $400 | $210k – $280k |
| High-end | $240 – $330 | $380 – $500 | $266k – $350k |
On top of construction, budget for permit and plan-review fees, possible impact or utility connection fees (some states waive these for smaller ADUs), surveys, and utility trenching, which commonly add $10,000 to $50,000 or more depending on the city and how far the ADU sits from existing lines. Estimate your project with the tiny house cost calculator and see the full tiny house cost breakdown.
Whether an ADU pays off depends almost entirely on local rents and your all-in cost. Here is an illustrative example (not a forecast) for a $220,000 all-in backyard cottage, assuming about 30% of rent goes to vacancy, maintenance, insurance, property tax increases and management:
| Monthly rent | Gross per year | Net per year | Net yield | Simple payback |
|---|---|---|---|---|
| $1,200 | $14,400 | $10,080 | 4.6% | ~22 years |
| $1,800 | $21,600 | $15,120 | 6.9% | ~15 years |
| $2,500 | $30,000 | $21,000 | 9.5% | ~10.5 years |
Look up comparable one- and two-bedroom rents in your neighborhood, then rerun the numbers with your own cost. Financing costs, tax treatment and any added home value are not included, so talk to a lender or tax advisor before you commit. Many owners also value an ADU for family use (housing parents or adult children) as much as for income.
It depends on your city and state. Common caps are 600 to 1,200 sq ft for a detached ADU, sometimes limited to a percentage of the main house. California, for example, sets statewide minimums that cities must allow. Check your local ADU ordinance for current numbers.
As a typical industry estimate, a builder-built ADU runs about $250 to $500 per sq ft depending on finishes, so roughly $175,000 to $350,000 for 700 sq ft, plus permit fees and utility connections that often add $10,000 to $50,000 or more.
“Granny flat” is an informal name for an ADU, usually one built for a family member. Legally they are the same thing: a secondary dwelling with its own kitchen, bath and entrance on a single-family lot.
Often, yes, if it is on a permanent foundation and meets the ADU and building code. Some cities also allow a tiny house on wheels as a backyard unit, usually with extra conditions.
Our plans give you a full design to start from, but every city has its own submission rules and some require local engineering or energy calculations. Contact us about modifications to fit your lot or local requirements.
Talk to Tiny Homes Blueprint about a plan, a modification or a fully custom design. We answer every message within one business day.