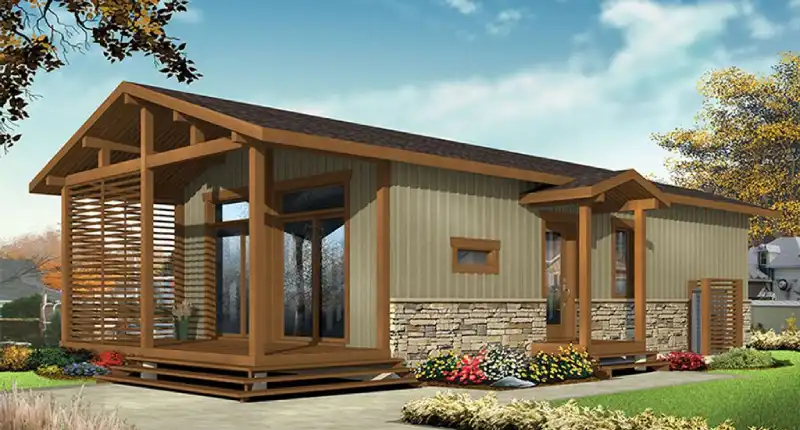
Plan 12-2418
Rustic 3-Bedroom Tiny House Plan with Covered Porch
- 700 sq ft
- 3 bed
- 2 bath
- 2 floors
$550View plan

Tiny house plans
An honest look at what free tiny house plans include, what they usually leave out, when they are perfectly fine to use and when a complete blueprint set pays for itself.
Are free tiny house plans good enough to build from? For a shed, a bunkie or a first practice build, often yes. For a tiny house you will live in, usually not on their own. Most free tiny house plans are a floor plan, a few elevations and maybe a rough materials list. They typically leave out the framing details, structural information, electrical and plumbing layouts and editable CAD files that a builder, an inspector or your own lumber order depends on.
That is not a knock on free plans. Plenty of designers publish them generously, and they are a great way to learn. But it helps to know exactly what you are getting so you can fill the gaps, or decide that a complete set is the cheaper option.
Free plans vary a lot, from a single sketch to a surprisingly thorough set. This is what we typically see when people bring a free design to us and ask whether they can build from it.
| Drawing or document | Typical free plan | Typical full blueprint set |
|---|---|---|
| Floor plan | Usually, sometimes without full dimensions | Fully dimensioned, with door and window locations |
| Exterior elevations | Often, sometimes as a 3D image only | All four sides, with heights and roof pitch |
| Building sections | Rarely | Cut-through views showing floor, wall, loft and roof assemblies |
| Framing details | Rarely; may say "frame per code" | Wall, floor and roof framing with member sizes and spacing |
| Structural information | Almost never | Headers, beams, connections and design load assumptions, or details ready for an engineer |
| Electrical and plumbing | Rarely | Varies by designer; at least fixture locations and a wet-wall layout |
| Materials list | Sometimes, often rough | Varies; some sets include one, others give enough detail to do an accurate takeoff |
| Editable CAD file | Almost never | Often available, so a local designer can adapt the plan |
| Support and changes | None | Designer available for questions and modifications |
None of this means a free plan cannot be built. It means someone, either you, your builder or a designer you hire, has to work out the missing parts. That takes time, and getting it wrong usually shows up as wasted lumber, a failed inspection or a wall that has to come down.
Plans are cheap compared with rework. Reframing a loft that ended up with too little headroom, or replacing a window that was ordered in the wrong rough opening size, can easily cost more than a complete plan set, and that is before the lost weekends.
Free plans earn their place in plenty of situations:
If you have found a free design you love and want to build it as a home, plan for these steps before you order materials:
Done properly, this can cost more in design fees and time than a complete set. That is the trade-off to weigh honestly.
A complete set is designed to answer the questions your builder, inspector and lumber yard will ask. The exact sheets vary by designer, but a strong set usually includes:
Even a complete set may need local adaptation. Snow loads, wind zones, frost depth and local amendments differ, which is why an editable CAD file matters: a local designer or engineer can adjust it without redrawing from scratch.
A typical tiny house build costs tens of thousands of dollars before land. Owner-builders usually spend $150–$330 per sq ft on the structure and finishes, and builders typically charge $250–$500 per sq ft. Against that, a full plan set is a small line item.
| Example build | Typical build cost | $550 plan | $1,050 plan |
|---|---|---|---|
| 200 sq ft DIY on wheels | $36k – $78k | 0.7% – 1.5% | 1.3% – 2.9% |
| 400 sq ft DIY cottage | $76k – $104k + foundation | ~0.5% – 0.7% | ~1.0% – 1.4% |
| 700 sq ft DIY cabin | $133k – $182k + foundation | ~0.3% – 0.4% | ~0.6% – 0.8% |
Percentages are approximate and based on mid-range DIY costs; see the full tiny house cost breakdown or run your own numbers in the cost calculator.
Whether a plan is free or costs $1,000, run it through this checklist before you buy materials:
If a free plan passes most of these, great. If it fails on structure, sections or dimensions, budget for a designer to complete it, or compare that cost with buying a full set.
Tiny Homes Blueprint currently offers two build-ready plans, priced at $550 and $1,050. Each set includes a dimensioned floor plan, exterior elevations, roof and wall framing specifications, and the drawings as PDF, CAD and image files, so a local designer or engineer can adapt them to your lot and code. Both are 20 x 38 ft designs on a foundation, suited to a small cabin, tiny cottage or ADU. Check each plan page for full specs.
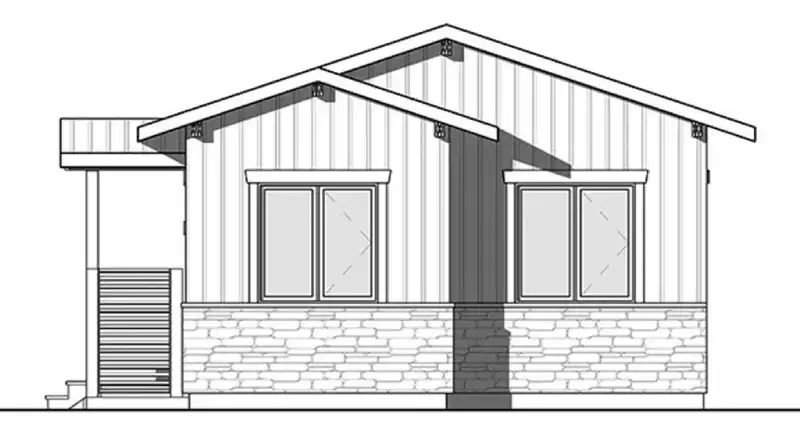
Plan 12-2418
Custom & modified plans
Tell us your lot size, bedroom count and style. Tiny Homes Blueprint can modify an existing plan or quote a custom tiny house design.
Need something smaller, on wheels or with a loft? We can modify an existing plan or quote a custom design. Contact us with your size, budget and site, or browse the full tiny house plans catalog.
You can, especially if you have framing experience, but most free tiny house plans leave out framing details, structural information and systems layouts. Expect to fill those gaps yourself or hire a designer, and expect a building department to ask for more than a floor plan on a foundation home.
Usually not as-is. Permit reviewers typically want dimensioned plans, building sections, framing and structural details, and sometimes engineering. Requirements vary, so ask your building department what they need to see.
Complete tiny house plan sets commonly cost from a few hundred to a couple of thousand dollars, depending on size and detail. Our plans are $550 and $1,050, around 1% of a typical build.
At minimum: a dimensioned floor plan, exterior elevations, building sections, wall, floor and roof framing information, and window and door sizes. An editable CAD file and a materials list or enough detail for a takeoff are big pluses.
Yes. For small, simple structures without plumbing, free plans are often all you need, and building one is a great way to learn before tackling a full tiny house. See how to build a tiny house for the bigger project.
Yes, and an editable CAD file makes it much easier. We can flip a layout, resize rooms or adapt a plan for your site. Ask about modifications.
Tiny Homes Blueprint plans come with the drawings and CAD files your builder and building department expect.