
Plan 12-2432
The Ridgeview: 20 x 32 Cabin Plan with Loft
The Ridgeview is a 20 x 32 ft cabin plan with a loft, a two-story great room, a main-floor bedroom and a mudroom, totaling 832 sq ft. It makes a comfortable full-time mountain home.
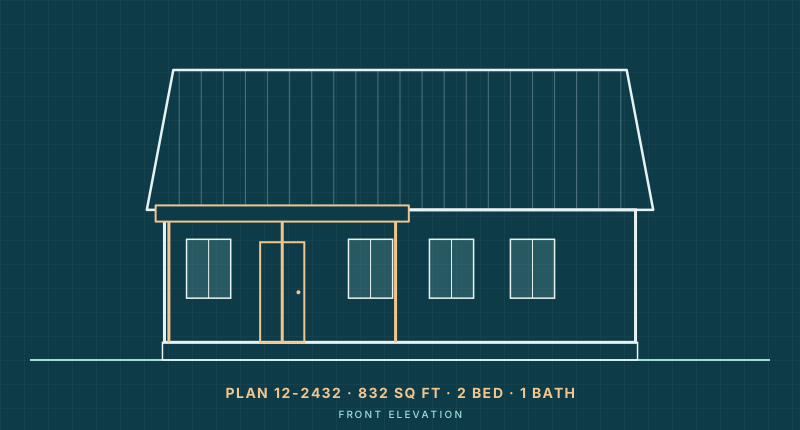
- 832 sq ft
- 2 bedrooms
- 1 bath
- Loft
- 32' x 20'
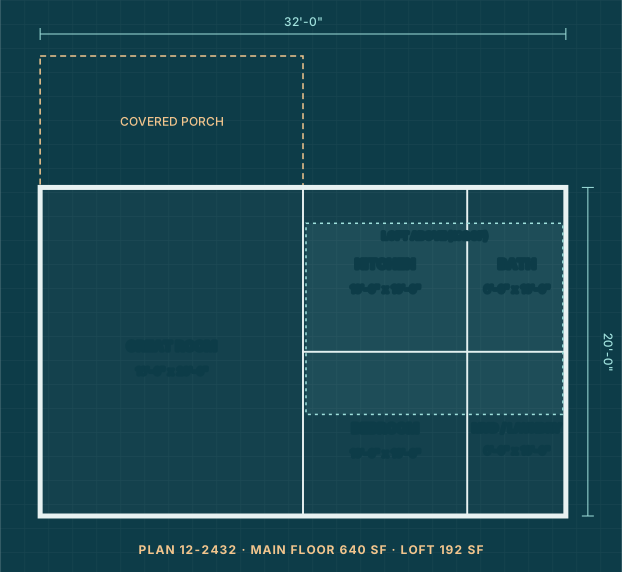
Plan 12-2432 floor plan
32' x 20' footprint, with the 192 sq ft loft shown dashed over the rooms below it. Room sizes are nominal. The purchased plan set has full wall, window and door dimensions.
| Room | Size | Area |
|---|---|---|
| Great Room | 16'-0" x 20'-0" | 320 sq ft |
| Kitchen | 10'-0" x 10'-0" | 100 sq ft |
| Bedroom | 10'-0" x 10'-0" | 100 sq ft |
| Bath | 6'-0" x 10'-0" | 60 sq ft |
| Mud / Laundry | 6'-0" x 10'-0" | 60 sq ft |
| Loft (upper level) | 16'-0" x 12'-0" | 192 sq ft |
Floor plan highlights
- The great room rises two stories behind a wall of glass facing the porch.
- Kitchen and bedroom sit under the loft in the back half.
- Mudroom, laundry and bath share the back wall and its plumbing.
- The 16 x 12 ft loft works as a second bedroom, bunk room or office.
Key features
- Two-story great room with a wall of windows
- Main-floor bedroom plus a large loft
- Mudroom and laundry at the back door
- Steep 10:12 roof for snow country
- Front porch across the great room
Plan specifications
| Plan number | Plan 12-2432 |
|---|---|
| Total living area | 832 sq ft |
| Main floor | 640 sq ft |
| Loft | 192 sq ft |
| Bedrooms | 2 |
| Bathrooms | 1 |
| Levels | Main floor + loft |
| Footprint | 32' x 20' |
| Overall height | 22' |
| Ceiling height | Vaulted great room |
| Roof | 10:12 gable, metal roofing |
| Exterior walls | 2x6 wood framing, board-and-batten siding |
| Foundation | Crawlspace or basement |
| Files included | PDF, CAD and image files |
What will Plan 12-2432 cost to build?
Using typical 2026 costs of $150–$330 per sq ft for an owner-built home and $250–$500 per sq ft with a builder, a 832 sq ft house like Plan 12-2432 generally falls between $124,800 and $274,560 owner-built, or $208,000 to $416,000 with a general contractor, before land, utilities and site work. Your region, finishes and foundation move the number most.
Where this plan works
This plan is designed for a permanent foundation (crawlspace or basement), so it is reviewed like any other small house. Where local rules allow units of this size, it can also serve as an ADU or backyard cottage. Check tiny house zoning rules and minimum dwelling sizes in your county before you build.
Explore similar designs: Small Cabin Plans, Tiny House Plans With Loft.
Similar tiny house plans
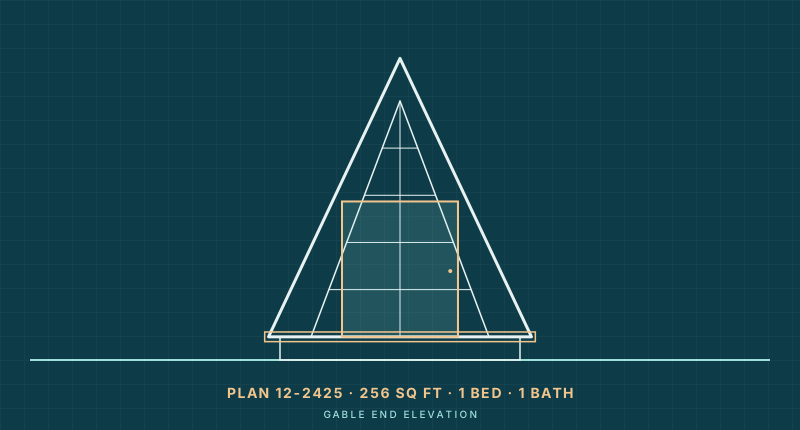
Plan 12-2425
The Pinecone: 12 x 16 Micro A-Frame Cabin Plan
- 256 sq ft
- 1 bed
- 1 bath
- Loft
$345View plan
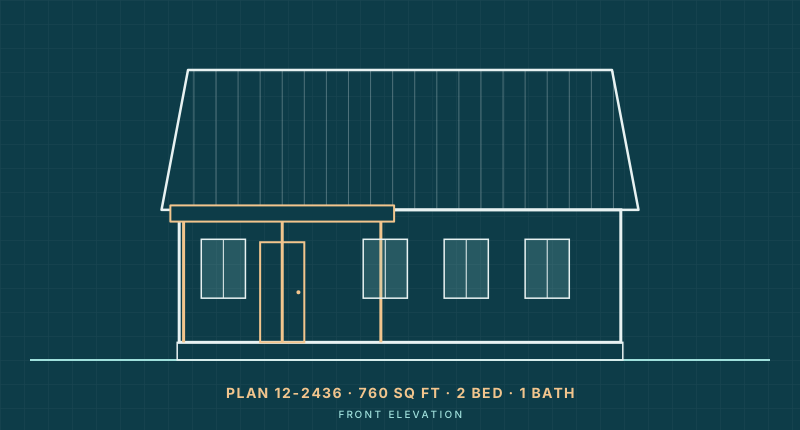
Plan 12-2436
The Meadowlark: 20 x 30 Modern Farmhouse Tiny House with Loft
- 760 sq ft
- 2 bed
- 1 bath
- Loft
$925View plan
Frequently Asked Questions
What files come with Plan 12-2432?
The plan set includes the drawings as PDF, CAD and image files: a dimensioned floor plan, exterior elevations and roof and wall framing specifications.
Can Plan 12-2432 be modified?
Yes. Tiny Homes Blueprint can flip the layout, adjust room sizes, add or remove a loft, or change the foundation. Request a modification quote.
Can I build Plan 12-2432 on a trailer?
No. At 20' deep it is wider than the 8.5 ft road limit and is designed for a permanent foundation. For road-legal designs, see our tiny house on wheels plans.
How do I order?
Use the order button on this page or call 210-903-9471. We confirm your plan and file needs, send a secure payment link and deliver the files by email.
Questions about Plan 12-2432?
Call Tiny Homes Blueprint or send a message. We answer within one business day.