Plan 12-2418
Rustic 3-Bedroom Tiny House Plan with Covered Porch
- 700 sq ft
- 3 bed
- 2 bath
- 2 floors
$550View plan

Tiny house style guide
Small farmhouse plans combine a deep front porch, a hard-working mudroom and a kitchen big enough to actually cook in, all in 400 to 1,200 sq ft. Here is what defines the style, how to lay out a tiny modern farmhouse, what one costs to build in 2026 and the farmhouse plan Tiny Homes Blueprint has ready today.
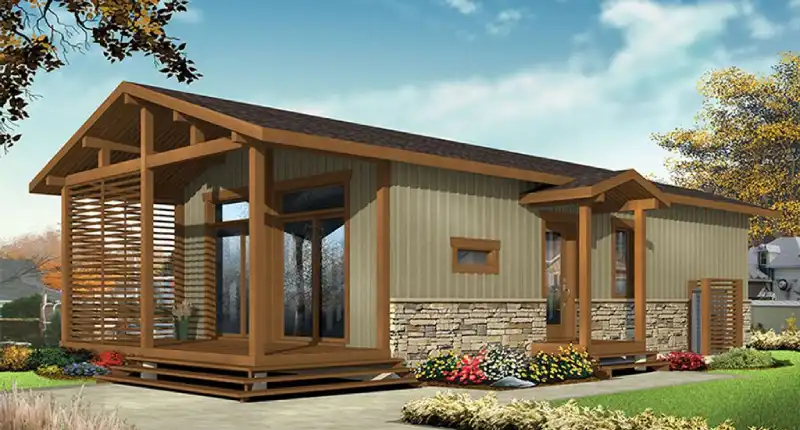
Plan 12-2418 is a 700 sq ft, two-floor design with three bedrooms and two baths on a 20 x 38 ft footprint. A covered front porch, main-floor laundry and a flex room with a retractable wall give it the practical bones of a farmhouse, and the layout can be flipped to put the porch at the rear. It is drawn with a stone-and-siding exterior; swapping to board-and-batten siding and a metal roof for a classic farmhouse look is a straightforward modification.
Plan 12-2418
Custom & modified plans
Tell us your lot size, bedroom count and style. Tiny Homes Blueprint can modify an existing plan or quote a custom tiny house design.
Farmhouses were built to support work: muddy boots, canning, big family meals and long days outside. A small farmhouse keeps that practical DNA in a compact footprint.
Tiny farmhouse plans start where a studio becomes a real home and go up to the size of a modest full house. Porches are usually extra and not counted in heated square footage.
| Footprint | Sq ft | Best for | Typical layout |
|---|---|---|---|
| 16 x 24 | 384 | Homestead starter, guest house | Great room, bath, sleeping loft |
| 20 x 30 | 600 | Couple on a small farm | One bedroom, mudroom-laundry, pantry |
| 24 x 34 | 816 | Small family | Two bedrooms, mudroom, open kitchen |
| 20 x 30, two floors | 1,000–1,200 | Family of four or five | Three bedrooms up, living and mudroom down |
Not sure where you land? The tiny house size calculator sizes a home around your household and storage needs. If you love the look but want something smaller, a tiny cottage plan shares the porch-and-gable character.
Try your own arrangement on the tiny house layout planner, and pick up more ideas in tiny house layout ideas.
The modern farmhouse tiny house takes the same vocabulary and simplifies it: white or charcoal board-and-batten, black window frames, a single steep gable, a standing-seam metal roof and a small shed-roof porch. Inside, think shiplap or painted plywood walls, open shelving, a farmhouse sink and light wood floors. The look scales down well: even a 200 to 400 sq ft tiny house on wheels or a loft plan can carry it. Keep trim minimal and let the roof shape and siding do the work; fussy details cost money and fight the clean lines.
A farmhouse costs about the same per square foot as other small homes on a foundation. Porches, metal roofing and a larger kitchen push toward the upper end of each range. These are typical industry estimates for a finished home with plumbing and electrical, excluding land, well, septic and power:
| Finish level | Owner-built / sq ft | Builder / sq ft | 800 sq ft (builder) |
|---|---|---|---|
| Basic | $150 – $220 | $250 – $330 | $200k – $264k |
| Mid-range | $190 – $260 | $300 – $400 | $240k – $320k |
| High-end | $240 – $330 | $380 – $500 | $304k – $400k |
The same 800 sq ft farmhouse owner-built at a mid-range finish runs roughly $152,000–$208,000. An 8 ft deep covered porch adds cost too, though usually less per square foot than heated space. Model your own project with the tiny house cost calculator and read how much a tiny house costs for the hidden line items.
Most small farmhouses sit on a crawlspace, which raises the porch to a classic two or three steps and keeps plumbing serviceable, or a slab on flat, dry ground. In cold climates, a frost-protected shallow foundation can cut excavation cost. On rural land, budget for the site before the house: a driveway, a well, a septic system sized for your bedroom count and a power line or off-grid system. If you are going off-grid, size it with the off-grid solar calculator. Some rural counties set minimum dwelling sizes, so check our tiny house zoning guide before you buy acreage.
Want a more rustic feel? See small cabin plans, or put a farmhouse in the backyard with ADU plans.
Most small farmhouse plans range from about 400 to 1,200 sq ft of heated space, plus a porch. Around 600 to 850 sq ft is comfortable for a couple or a small family on one floor.
As a typical industry estimate, expect about $150 to $330 per sq ft owner-built and $250 to $500 per sq ft with a builder, depending on finishes. An 800 sq ft farmhouse built by a contractor at a basic finish runs roughly $200,000 to $264,000 before land and utilities.
A simple steep gable, board-and-batten siding in white or dark tones, black window frames, a standing-seam metal roof and a covered porch. Inside, open shelving, a farmhouse sink and light wood floors complete the look.
Yes. A tiny farmhouse keeps the porch, mudroom-style entry and farmhouse kitchen in 400 sq ft or less, often with a sleeping loft. The modern farmhouse look also works on a tiny house on wheels.
Yes. Swapping the stone-and-siding exterior for board-and-batten and a metal roof, or deepening the porch, are common modifications. Contact us for a quote.
Talk to Tiny Homes Blueprint about a plan, a modification or a fully custom design. We answer every message within one business day.