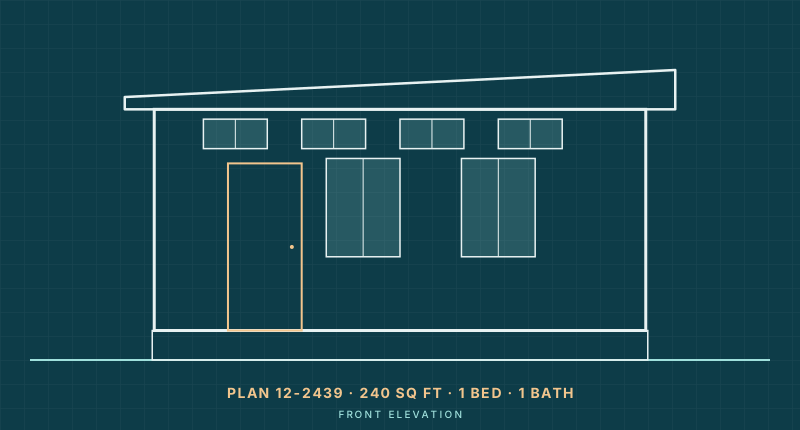
Plan 12-2439
The Studio Flex: 12 x 20 Backyard Studio and Office ADU
- 240 sq ft
- 1 bed
- 1 bath
- 1 level
$395View plan

Tiny house style guide
A shed to tiny house conversion can be the cheapest route to a small home, or an expensive lesson. Prefab sheds are built to store mowers, not people. This guide covers how to pick a shed worth converting, the step-by-step conversion, insulation, permits, realistic costs and floor plan ideas from the team at Tiny Homes Blueprint.
These conversion plans are drawn around standard shed sizes: a 12 x 16 barn shed, a 14 x 28 lofted barn and a 12 x 20 backyard studio. Every shed is a little different (wall framing, floor system, door locations), so send Tiny Homes Blueprint your shed's size and photos and we will tell you which plan fits or what needs to change.
Plan 12-2439
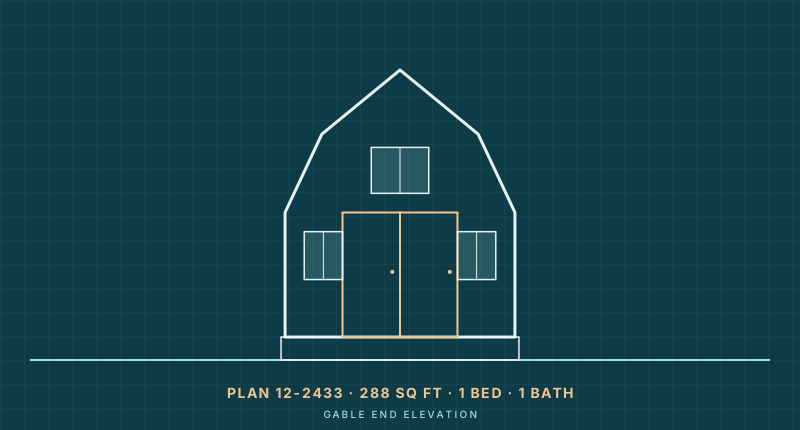
Plan 12-2433
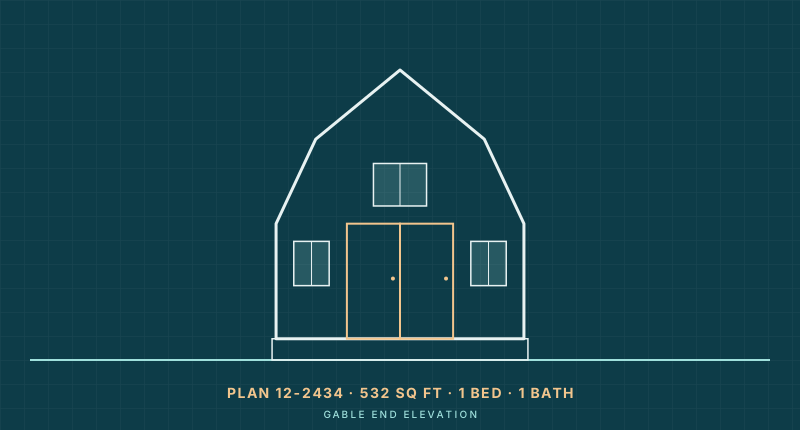
Plan 12-2434
Custom & modified plans
Tell us your lot size, bedroom count and style. Tiny Homes Blueprint can modify an existing plan or quote a custom tiny house design.
The single biggest factor in any shed to tiny house project is the shed you start with. A cheap kit with 2x3 walls and a plywood floor on skids may cost more to fix than to replace. Look for these specs:
Comparing a shed against a framed build? Our guide to tiny house kits vs plans walks through the same trade-off for kits.
Confirm the shed can legally become a dwelling or ADU on your lot before you spend a dollar.
Replace blocks and skids with piers, a perimeter footing or a slab set below frost depth, and anchor the shed to it.
Many prefab sheds have siding nailed straight to studs. Add a water-resistive barrier, flashing and sealed windows.
Run electrical, water supply, drains and vents. Most areas require licensed trades or inspections for this stage.
Insulate floor, walls and roof, and seal every gap. This is what makes a shed feel like a house.
Drywall or paneling, flooring, kitchen, bath and lighting, then final inspections.
For the full build sequence with timelines, see how to build a tiny house.
Shed walls and roofs are shallow, so you have to get the most out of every inch:
Heating and cooling a well-insulated 250 sq ft space is easy with a small ductless mini-split. If you plan to run off-grid, size your panels and batteries with the off-grid solar calculator.
Draw your shed to scale and try furniture with the tiny house layout planner.
The shell is the cheap part. Utilities, bath, kitchen and the upgrades that make a shed livable drive the budget. These are typical industry estimates for owner-managed conversion of a 12 x 24 ft (288 sq ft) shed, with licensed trades for electrical and plumbing:
| Line item | Typical range |
|---|---|
| Shed shell (prefab lofted barn) | $8,000 – $15,000 |
| Foundation upgrade and anchoring | $2,000 – $8,000 |
| Insulation, air sealing, weather barrier | $2,000 – $5,000 |
| Windows and exterior door | $2,000 – $6,000 |
| Electrical (panel, wiring, fixtures) | $3,000 – $8,000 |
| Plumbing and bathroom | $5,000 – $15,000 |
| Kitchen | $3,000 – $12,000 |
| Interior finishes, flooring, HVAC | $4,000 – $12,000 |
| Utility connections (sewer or septic, water, power) | $3,000 – $25,000+ |
| Total | $32,000 – $106,000+ |
Compare that with building new at the same size, using the typical per-square-foot ranges used across this site:
| Path (288 sq ft, basic to mid finish) | Per sq ft | Total |
|---|---|---|
| Shed conversion, owner-managed | ~$110 – $370 | $32k – $106k |
| New tiny home, owner-built | $150 – $260 | $43k – $75k |
| New tiny home, builder | $250 – $400 | $72k – $115k |
A conversion saves the most when the shed is already well built and close to utilities. If the shed needs new framing, a new floor and new siding, a purpose-built design is often the better value. Run both scenarios in the tiny house cost calculator and see the full tiny house cost breakdown.
Many towns let you put up a small storage shed (often up to 120 to 200 sq ft) without a building permit. That exemption almost never covers living in it. Once a shed gets plumbing, sleeping space or a kitchen, it becomes a dwelling, and building departments typically look for:
The cleanest legal path in many cities is to permit the converted shed as an accessory dwelling unit. Read the typical rules on our ADU plans page and our tiny house zoning guide, then call your local planning office before you start.
As a typical industry estimate, converting a 12 x 24 ft shed into a livable tiny house runs about $32,000 to $106,000 or more including the shell, depending on finishes and how far you are from utilities. Plumbing and utility connections are usually the biggest variables.
In most of the US, yes. Storage sheds are often permit-exempt, but adding plumbing, a kitchen or sleeping space turns the shed into a dwelling, which needs a building permit and must meet residential code. Many owners permit it as an ADU.
12 x 20 ft (240 sq ft) is about the practical minimum for a bath, kitchen and bed. 12 x 24 to 14 x 32 ft lofted barns are the most popular because the loft adds sleeping or storage space.
Insulate walls, roof and floor, and air-seal every gap. Closed-cell spray foam or rigid foam gets the most R-value out of thin shed walls and shallow rafters. Add a water-resistive barrier behind the siding if the shed does not have one.
It depends on the shed. A well-built shed close to utilities can save money. A cheap shed that needs a new floor, framing and siding often costs as much as building new from a tiny house plan.
Talk to Tiny Homes Blueprint about a plan, a modification or a fully custom design. We answer every message within one business day.