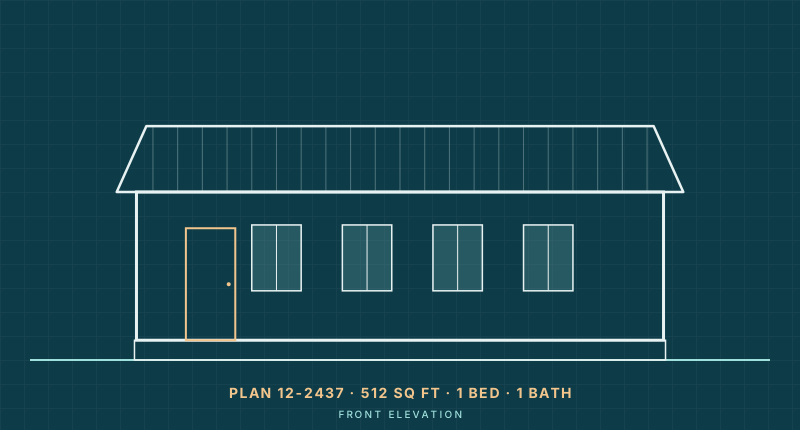
Plan 12-2437
The Garden Suite: 16 x 32 One-Bedroom ADU Plan
- 512 sq ft
- 1 bed
- 1 bath
- 1 level

Plan 12-2429
The Bluebell is a 20 x 24 ft tiny cottage plan with a full-width front porch, a vaulted living room, one bedroom and a laundry room in 480 sq ft. It works as a downsizing home or a backyard cottage.
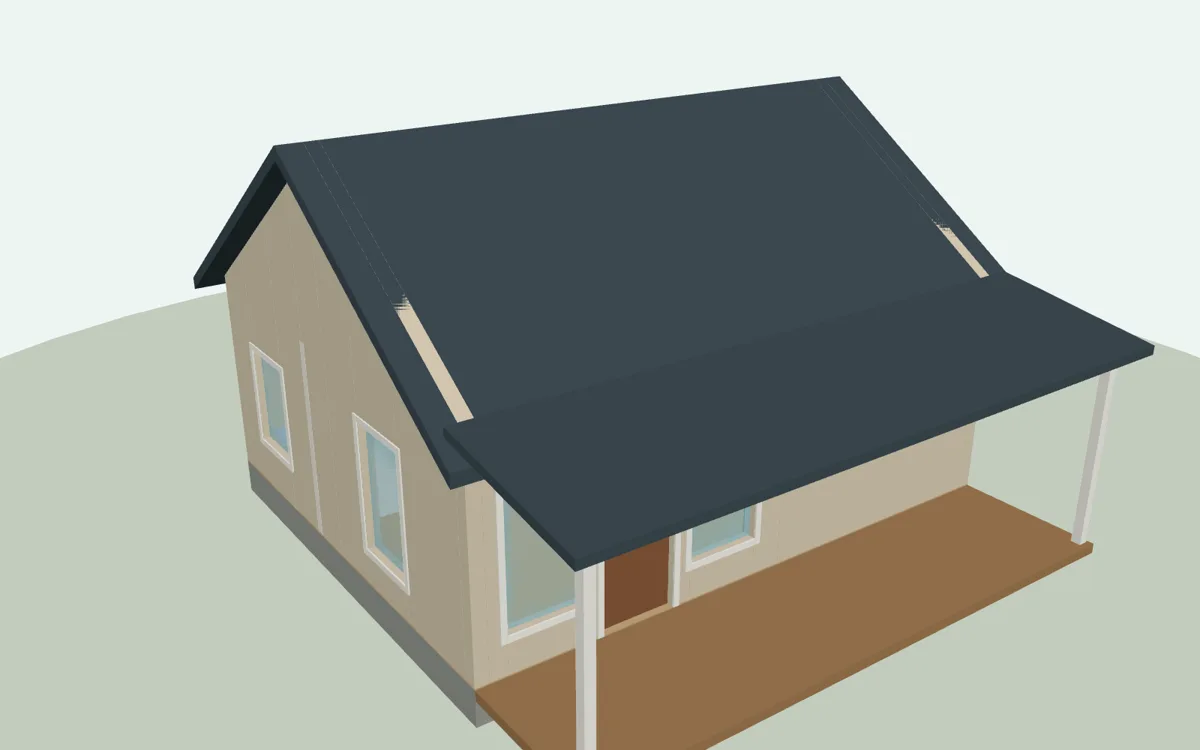
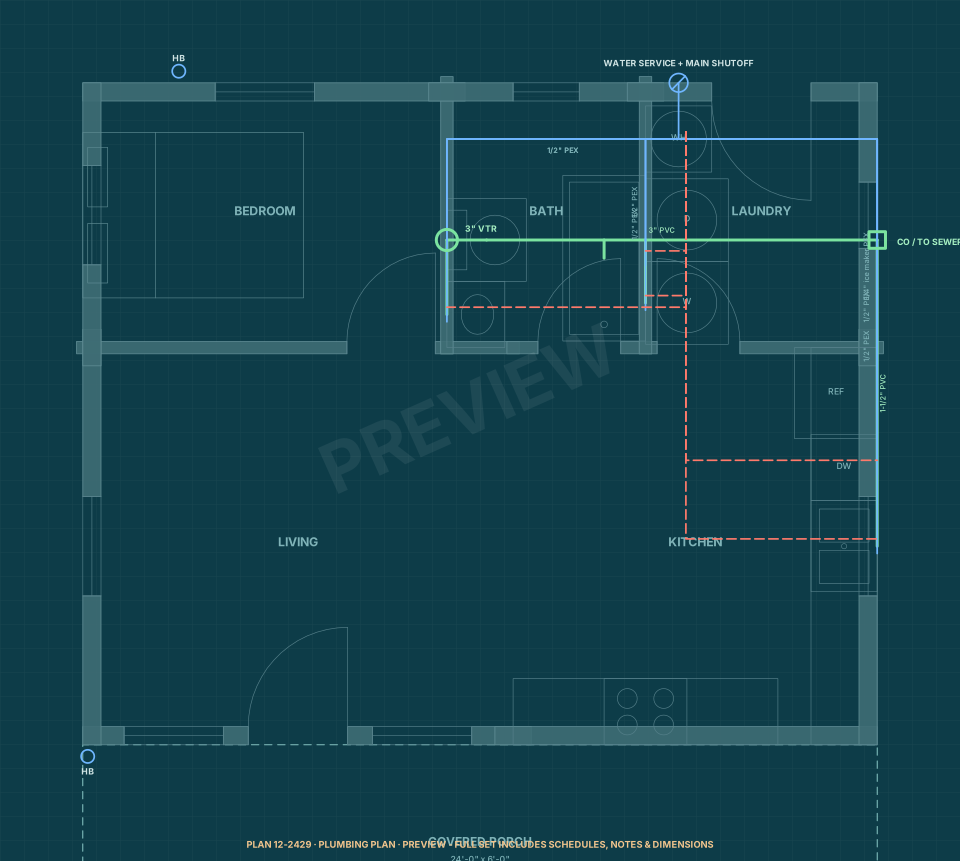
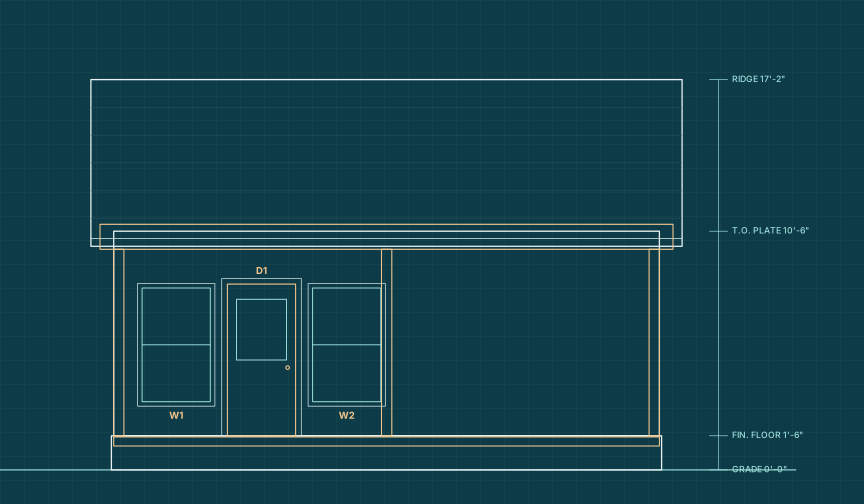
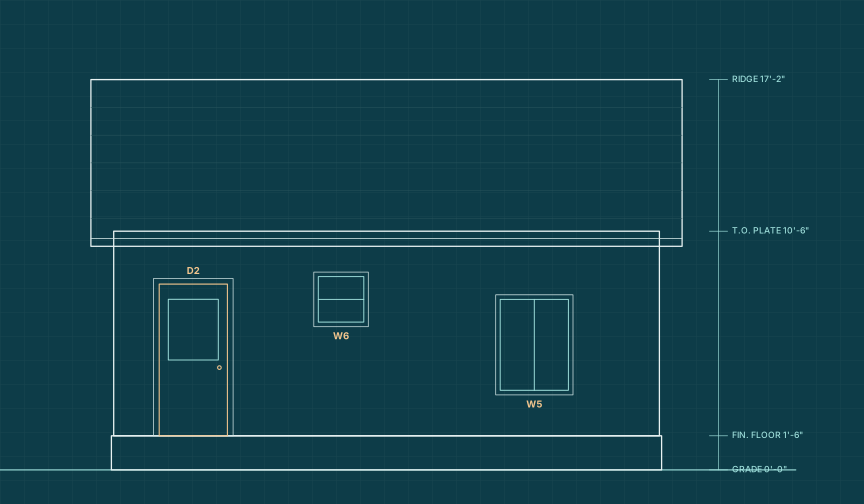
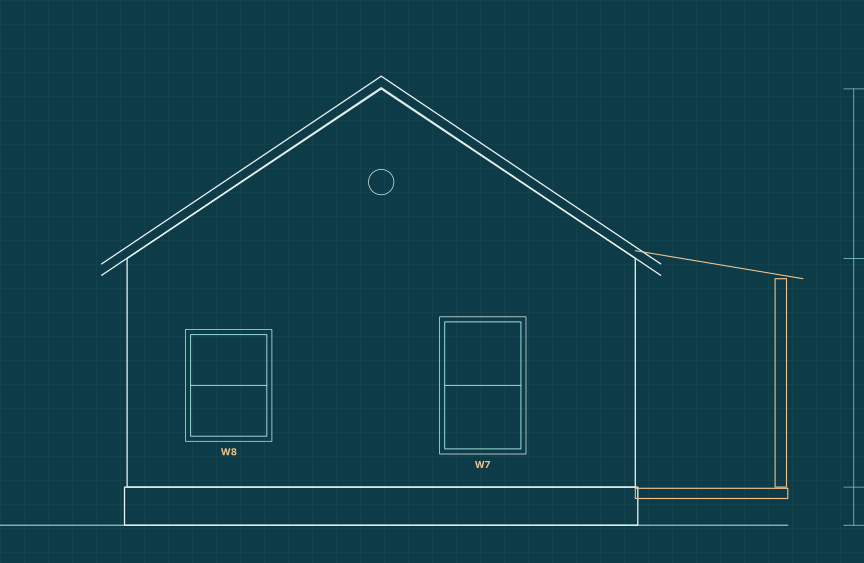
Preview every drawing type before you buy. The purchased set adds the full dimensions, door and window schedules, panel and fixture schedules, framing details and notes on each sheet.
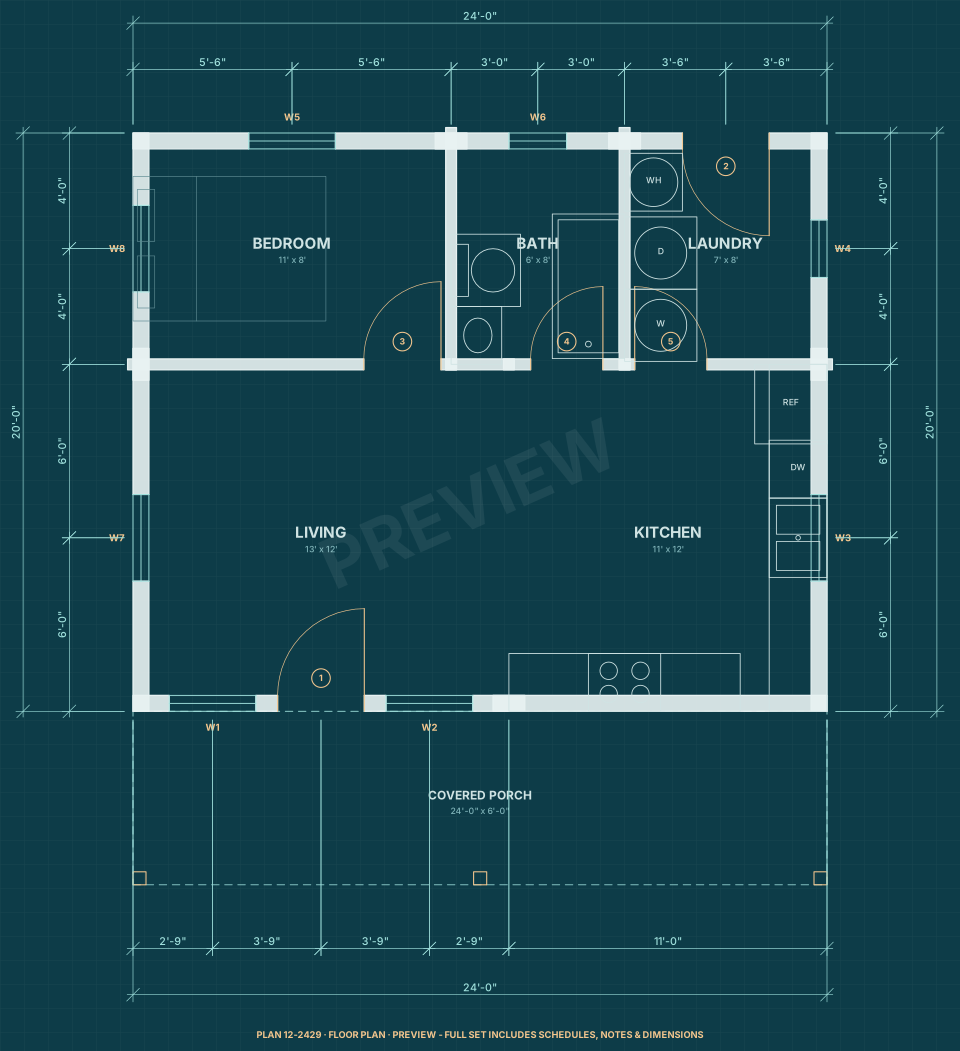
| Room | Size | Area |
|---|---|---|
| Living | 13'-0" x 12'-0" | 156 sq ft |
| Kitchen | 11'-0" x 12'-0" | 132 sq ft |
| Bedroom | 11'-0" x 8'-0" | 88 sq ft |
| Bath | 6'-0" x 8'-0" | 48 sq ft |
| Laundry | 7'-0" x 8'-0" | 56 sq ft |
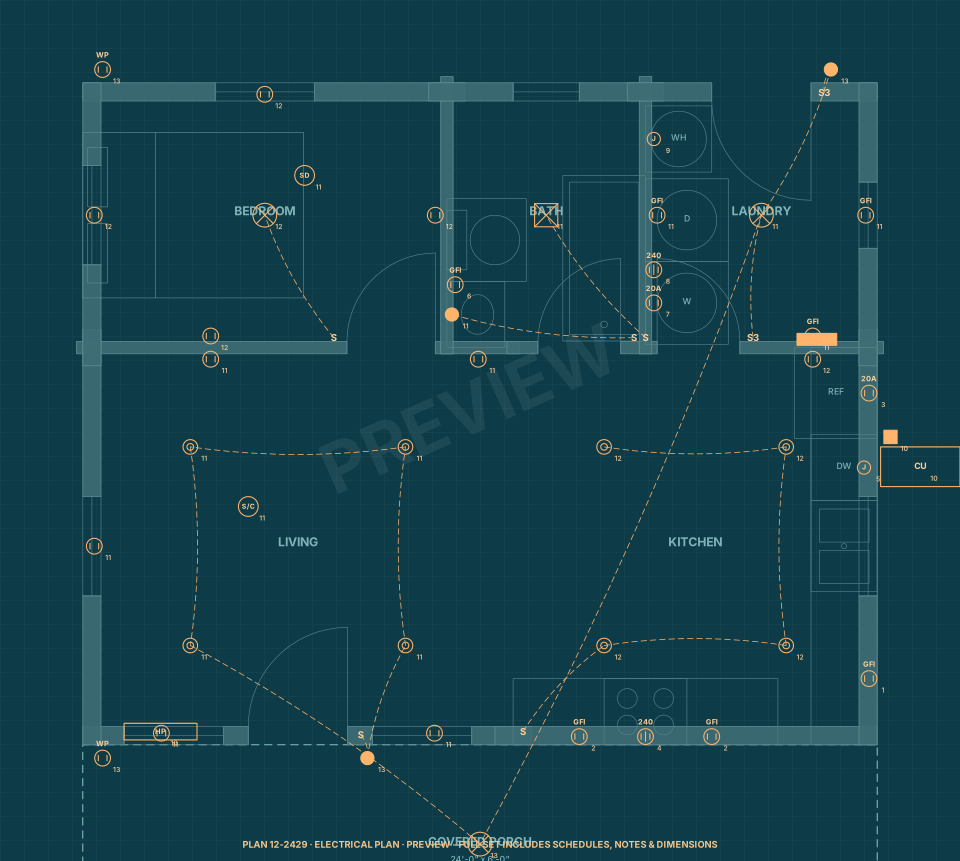
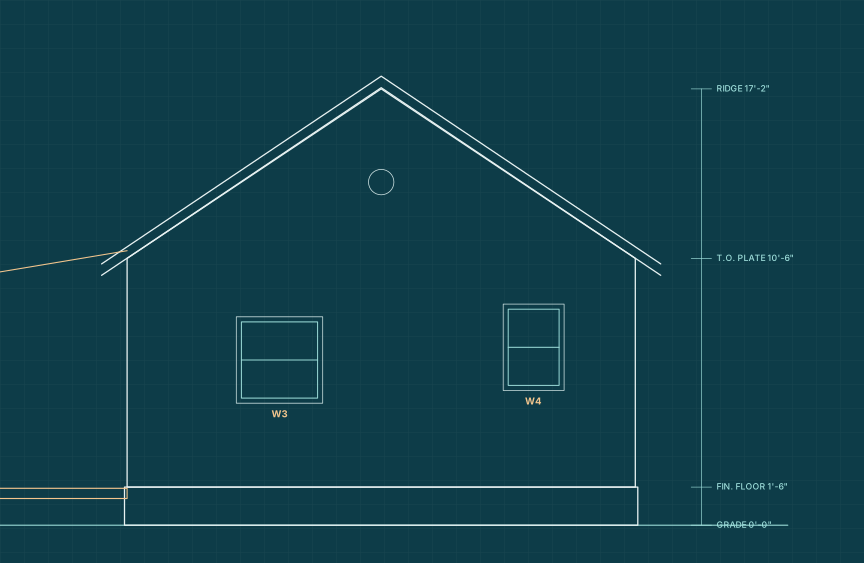
Loading 3D model…
Drag to rotate, scroll or pinch to zoom. The download includes this model as an OBJ file for SketchUp, Blender or Revit.
| Plan number | Plan 12-2429 |
|---|---|
| Total living area | 480 sq ft |
| Bedrooms | 1 |
| Bathrooms | 1 |
| Levels | Single level |
| Footprint | 24' x 20' |
| Overall height | 17' |
| Ceiling height | 9' walls, vaulted living |
| Roof | 8:12 gable, architectural shingles |
| Exterior walls | 2x6 wood framing, lap siding |
| Foundation | Crawlspace or slab |
| Electrical | 100A, 120/240V single phase, 13 circuits |
| Heating & cooling | Ductless mini-split heat pump |
| Windows / doors | 8 windows, 5 doors |
| Files included | PDF drawing set, DXF (CAD), CSV, OBJ (3D), PNG |
This estimate is built from the plan's own materials takeoff (122 line items) at 2026 US average prices, plus labor by trade. Adjust it for your region and finishes.
Excludes land, utility connections, site work beyond grading. Owner-builder totals include licensed help for electrical, plumbing and HVAC rough-in.
Every plan set includes a 122-line takeoff with quantities, units and prices, ready to send to a lumberyard or supplier for a quote. Here is the summary by category.
| Category | Line items | Includes | Materials |
|---|---|---|---|
| Site & foundation | 8 | Excavation, grading and haul-off ; Ready-mix concrete, 3,000 psi ; Forms, stakes and pump/finishing supplies … | $6,775 |
| Framing & sheathing | 13 | Pre-engineered roof trusses, 8:12, 20 ft span, @ 24 in. o.c. ; 2x6 studs, 9 ft , exterior walls @ 16 in. o.c.; Porch: 6x6 PT posts, beams, joists and roof framing … | $9,511 |
| Roofing | 9 | Architectural asphalt shingles ; Gutters 5 in. K-style with downspouts ; Ice & water shield at eaves and valleys, 2 square roll… | $2,582 |
| Windows & doors | 12 | Vinyl single-hung / slider window, low-E, 3'0" x 5'0"; Exterior prehung door 36 x 80 in., fiberglass, half-lite, with lockset & deadbolt; Vinyl casement window, low-E, 3'0" x 4'0"… | $5,671 |
| Exterior finish | 5 | Exterior engineered wood / lap siding ; Soffit & fascia, vented ; Corner boards, window/door trim 1x4 / 1x6 … | $4,836 |
| Insulation | 4 | Wall insulation R-21 batts or mineral wool; Attic insulation R-38 blown cellulose / fiberglass; Acoustic batts at bedroom and bath walls… | $1,780 |
| Drywall & paint | 4 | Drywall 1/2 in. drywall, 4 x 8 ; Interior primer + 2 coats paint ; Joint compound, tape, corner bead and screws… | $2,333 |
| Flooring & trim | 6 | Luxury vinyl plank flooring, waterproof, 20 mil; Porcelain tile floor + shower walls, thinset, grout, backer board; Door & window casing / stool … | $3,581 |
| Cabinets & counters | 5 | Base cabinets, shaker, RTA/stock ; Countertop, quartz or butcher block ; Wall cabinets 30-36 in. … | $6,729 |
| Electrical | 26 | Meter base, service entrance cable, ground rods & bonding; Breakers: combination AFCI / dual-function ; Cable 12/2 NM-B… | $3,564 |
| Plumbing | 16 | Water heater, 40-50 gal electric or heat-pump; Bathtub 60 in. alcove + valve/trim; Kitchen sink, stainless + faucet + disposal… | $3,857 |
| HVAC & ventilation | 5 | Ductless mini-split heat pump, 12,000 BTU, single zone, with line set; Spot ERV / balanced ventilation ; Range hood, ducted to exterior, with wall cap… | $3,470 |
| Appliances | 6 | Refrigerator; Range / induction cooktop; Dryer … | $4,560 |
| Fasteners & misc. | 3 | Temporary power, portable toilet and tool rental ; Framing nails, structural screws, connectors, construction adhesive; Dumpster / waste haul-off | $1,714 |
| Total materials | 122 | $60,963 |
This plan is designed for a permanent foundation (crawlspace or slab), so it is reviewed like any other small house. Where local rules allow units of this size, it can also serve as an ADU or backyard cottage. Check tiny house zoning rules and minimum dwelling sizes in your county before you build.
We may earn a commission from qualifying Amazon purchases made through these links, at no extra cost to you.
The drawing set is organized the way building departments expect: cover sheet with code and load notes, plans, elevations, a section, foundation, framing, electrical and plumbing. Many jurisdictions will also ask for a local engineer's or architect's stamp, energy-code forms or a site plan, so plan for that review.
Explore similar designs: Tiny Cottage Plans, ADU Plans.
Plan 12-2437
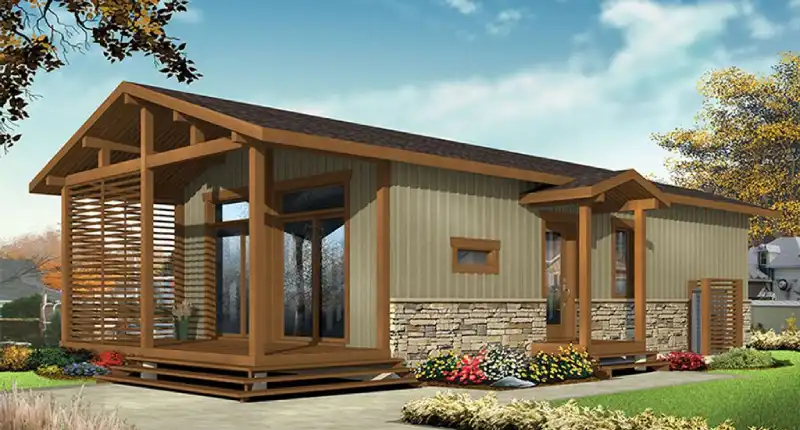
Plan 12-2418
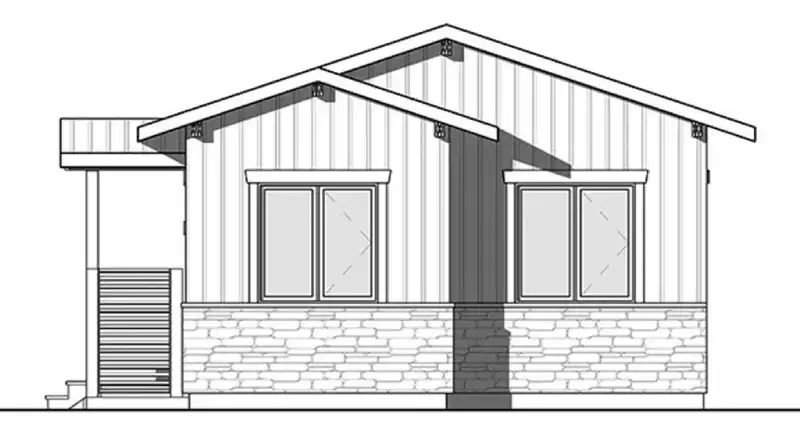
Plan 12-2417
One zip file with a 10-sheet construction drawing set (24 x 36 in. PDF: cover, floor plan, elevations, section, foundation, roof framing, electrical, plumbing, materials list and cost estimate), a DXF CAD file, the materials list and cost estimate as spreadsheets (CSV), a 3D model (OBJ) and PNG images.
Instantly. After checkout you land on a download page, and we email the same link. The link works for a year and up to 25 downloads, and you can request a fresh one any time from Find my plan download.
No plan is permit-ready in every jurisdiction. The set includes the sheets most building departments ask for, but codes, snow and wind loads, and energy rules vary. Have a local engineer or architect review it and stamp it if your jurisdiction requires that.
Yes. Tiny Homes Blueprint can flip the layout, adjust room sizes, add or remove a loft, or change the foundation. Request a modification quote.
No. At 20' deep it is wider than the 8.5 ft road limit and is designed for a permanent foundation. For road-legal designs, see our tiny house on wheels plans.
Your purchase includes a license to build one home from the plan. You can print and share the drawings with your builder, lender and permit office for that build. See the terms for details.
Call Tiny Homes Blueprint or send a message. We answer within one business day.