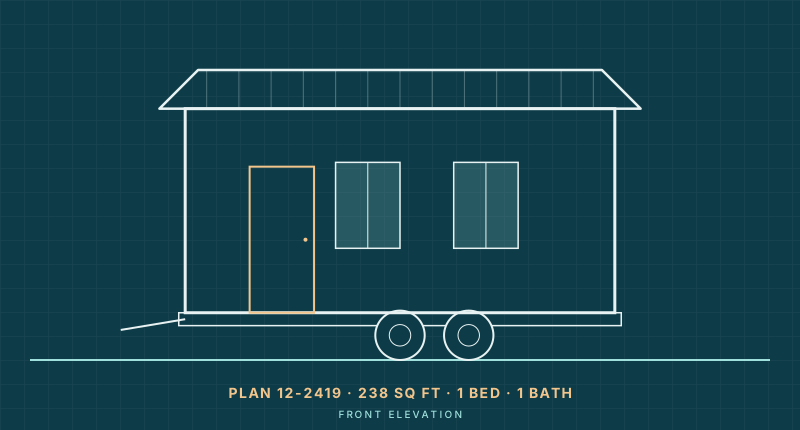
Plan 12-2419
The Wren: 20 ft Tiny House on Wheels with Sleeping Loft
- 238 sq ft
- 1 bed
- 1 bath
- On wheels
$395View plan

Placement
A practical roadmap for a tiny house village: choosing a model, finding a legal path through zoning, buying the right land, planning the site and utilities, and setting up the legal and operating structure.
How do you start a tiny home community? Decide on an ownership model, find a zoning path that allows several homes on one site, buy land that can support roads, water, wastewater and power, then hire professionals to plan, permit and build the infrastructure. Legal structure, community rules and management come last, before the first resident moves in.
Learning how to start a tiny home community is mostly learning how to develop land. The homes are the easy part. Below are the eight steps in the order that keeps you from buying a parcel you cannot use or building roads you cannot afford.
Start by deciding who owns what. The model determines your legal structure, your financing options and the zoning path you need.
| Model | How it works | Good fit when | Watch for |
|---|---|---|---|
| Rent a pad | You own the land; residents own their homes and pay lot rent | Homes are on wheels or movable; you want ongoing income | Landlord-tenant law, RV park or community licensing |
| Rent the home | You own land and homes; residents rent both | You want control over home quality and look | Higher upfront cost, maintenance and vacancies |
| Sell lots | Land is subdivided; buyers own lot and home | Foundation homes; buyers want equity | Subdivision approval, minimum lot sizes, HOA setup |
| Co-op or condo | Residents share ownership of land through an entity | A founding group wants shared control | Complex documents; financing can be harder |
Also decide early whether you will accept tiny houses on wheels, foundation homes or both. Many communities require RV or park model certification for homes on wheels, which affects who can join. If you are new to the categories, our guides on what a tiny house is and whether tiny homes are considered mobile homes explain the RV, HUD and site-built distinctions.
A single-family lot usually allows one home plus perhaps an ADU, not a village. Communities typically need one of these approvals, each with its own density caps, design standards and hearings:
Meet with the planning department before you buy anything. Bring a rough concept and ask which path they would expect. The tiny house zoning laws guide covers how to research a parcel and what to ask.
The right parcel has the zoning path you need (or a realistic chance of it), legal road access, and a way to get water, wastewater and power to every pad. Before closing, check:
Write those checks into your purchase contract as contingencies where you can. To estimate how many homes a parcel might hold, our post on how many tiny homes can fit on an acre walks through the density math.
Put every cost on one sheet before you commit: land, surveys and engineering, permits and impact fees, roads and parking, water and wastewater systems, electrical service and meters, common buildings, landscaping, legal and financing costs, insurance and a contingency. Then model income (lot rent or sales) against operating costs such as taxes, maintenance, utilities you supply and management. If you also plan to build homes, the tiny house cost guide and the cost calculator help you price each unit. Costs vary enormously by region and site, so get real quotes from local engineers and contractors.
A tiny house village spends most of its money before anyone pays rent. Plan your financing and cash reserves around the full build-out period, and consider phasing the site so early pads can produce income while later phases are built.
Most founders form an entity, such as an LLC, to hold the land and limit personal liability. Co-ops, condominiums and HOAs need their own governing documents. Financing for land development usually comes from commercial or construction lenders, private investors or the founders themselves, and residential home loans typically do not apply to a multi-unit site. An attorney and accountant who work with real estate should set this up. Residents will need financing too; point them to our guide on how to finance a tiny home.
A civil engineer turns your concept into a site plan that meets local rules: pad sizes, setbacks, drive widths, fire access, parking, drainage and utility routes. Think about how residents will actually live there. Mailboxes, trash and recycling, guest parking, lighting, storage, a laundry or common house and shared green space matter as much as pad count. Keep pad sizes consistent so a range of home designs will fit. Tiny Homes Blueprint plans list exact footprints, which makes it easy to check a design against a pad before anyone builds.
Expect a sequence of approvals: the land-use approval from step 2, then engineering and construction permits for grading, roads, water, wastewater and electrical. Health departments typically review shared septic or water systems, and utilities set their own requirements for service and metering. Build roads and utilities first, then pads and common facilities. Inspections happen throughout.
Draft community rules covering home standards (size, certification, appearance), pets, parking, noise, maintenance and short-term rentals. Use leases or purchase agreements reviewed by your attorney, and follow local landlord-tenant and fair housing laws. Many people find communities by searching "tiny home communities near me," so a clear website, accurate listings and photos of finished pads help. If you want residents to arrive with suitable homes, list approved plans or size limits up front, so nobody builds a house that will not fit a pad. These Tiny Homes Blueprint plans suit typical community pads:
Plan 12-2419
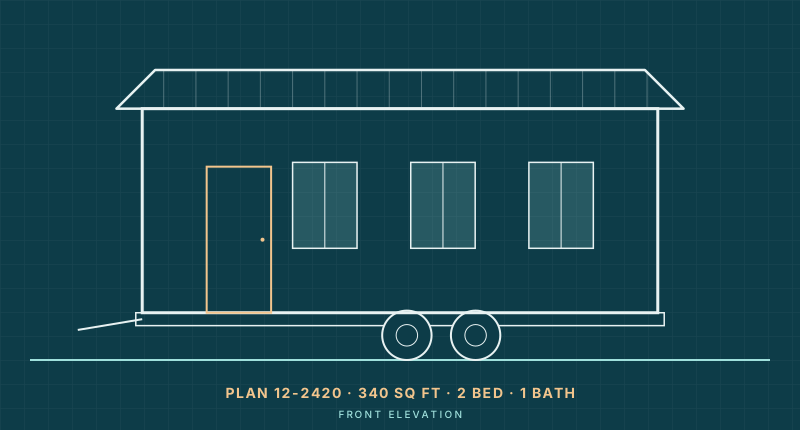
Plan 12-2420
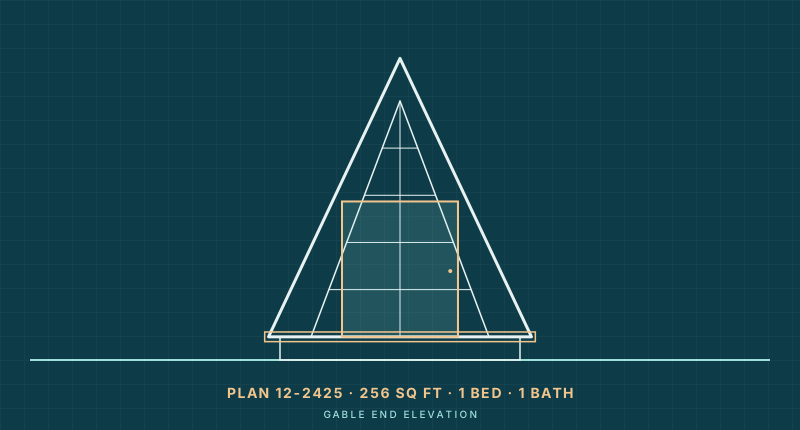
Plan 12-2425
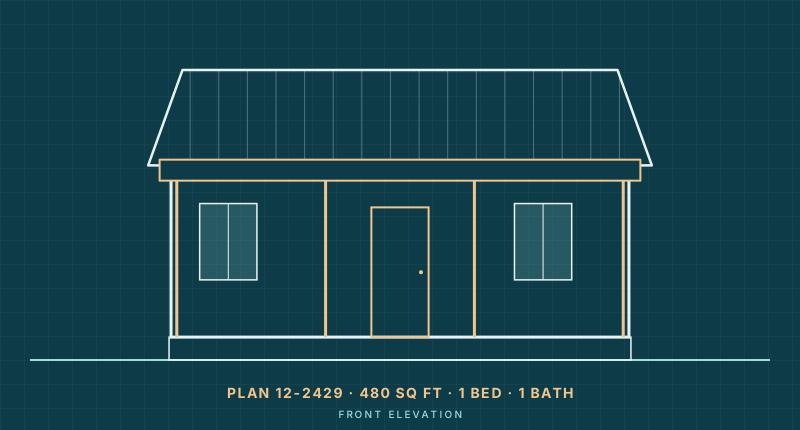
Plan 12-2429
Before you build your own, visit existing tiny house villages near you. Ask how they were zoned, what their infrastructure cost and what they would do differently. The tiny house movement overview and where to put a tiny house also show where current communities tend to fit.
Yes, where local zoning allows it. Most communities are approved as an RV park, manufactured home community, planned development or cottage cluster. Requirements vary widely by jurisdiction, so start with your local planning office and a land-use attorney.
It depends on how many homes you want and your local density, setback and parking rules. A planned layout might fit roughly 8 to 15 homes per acre physically, but zoning and septic capacity often allow fewer. A civil engineer can confirm what a specific parcel will support.
Search online maps and listings for tiny house communities, RV parks that accept tiny homes and pocket neighborhoods in your area, and check local planning department records for approved projects. Visit in person and ask about certification and lease terms before you commit.
Often a year or more, and sometimes several, because land-use approvals, engineering, permits and infrastructure construction each take time. Projects that need a rezoning or public hearings usually take longer.
Many communities require tiny houses on wheels to carry RV or park model certification, and foundation homes must meet the local building code. The rules are set by the community and the local jurisdiction, so ask before you build or buy a home.
This article is general information, not legal, financial or engineering advice. Rules vary by jurisdiction and change often.
Tiny Homes Blueprint designs tiny houses on wheels, cabins and cottages that fit compact community pads.