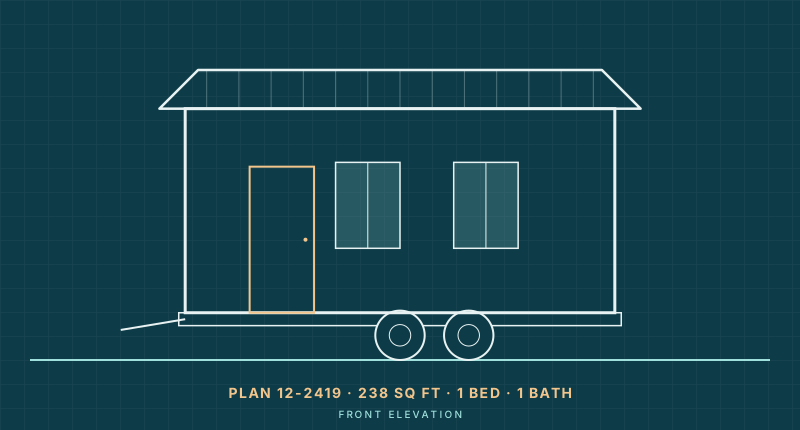
Plan 12-2419
The Wren: 20 ft Tiny House on Wheels with Sleeping Loft
- 238 sq ft
- 1 bed
- 1 bath
- On wheels
$395View plan

Lifestyle
Where the tiny house movement came from, the economic and cultural forces that pushed it into the mainstream, who actually lives tiny today, and what the movement has changed about housing and zoning.
What is the tiny house movement? It is a loose, grassroots shift toward living in much smaller homes, often under 400 sq ft, to cut housing costs, avoid large mortgages, own fewer possessions and live more intentionally. It grew out of simple-living ideas, then accelerated after the 2008 housing crisis made big, debt-financed houses look risky.
There is no central organization, membership or official definition behind it. The movement is really a set of shared values, expressed through tiny houses on wheels, backyard cottages, small cabins, converted sheds and containers. This guide explains where it started, why it caught on, and what it means for anyone thinking about joining it.
People phrase the question differently, but the answer is the same: the tiny house movement is the choice to deliberately live with less space than the typical American home provides, in exchange for lower costs and more freedom. A few ideas run through almost every version of it:
What counts as "tiny" is debated. The model building code's tiny house appendix covers homes of 400 sq ft or less, and that number is a common reference point. For a fuller definition and the main types, see what is a tiny house? and how big is a tiny home?
Small dwellings are as old as housing itself. Cabins, cottages, bungalows and camps were ordinary homes for generations, and the idea of a simple life in a small house has deep roots in American culture, from Henry David Thoreau's one-room cabin at Walden Pond to the backyard cottages built in many early twentieth-century neighborhoods. What changed was the direction of the mainstream: over the second half of the twentieth century, the average new American home grew steadily larger while households got smaller.
The modern tiny house movement formed as a reaction to that trend. In the late 1990s and early 2000s, architects, writers and small-home designers began arguing for houses built around quality and fit rather than size, and the broader simple-living and voluntary-simplicity ideas of the period gave those arguments an audience. A handful of designers started building very small homes on trailers, partly because a house on wheels could sidestep the minimum dwelling sizes written into many zoning codes. That combination, a small, well-crafted home on a trailer, became the defining image of the movement.
The collapse of the housing market around 2008 is the turning point most people point to. Millions of households saw foreclosures, falling home values or tighter credit up close, and the idea that a bigger house was always a safe investment took a hit. A home you could pay for in cash, or pay off in a few years, suddenly looked less like a quirk and more like a hedge.
In the years since, high home prices, high rents and student debt have kept the financial argument alive, especially for younger buyers priced out of their local markets and retirees looking to downsize without draining savings. Our guide to how much a tiny house costs breaks down what building one really involves.
In the 2010s, cable TV shows about building, buying and living in tiny houses brought the idea into living rooms across the country, while blogs, YouTube channels and Instagram accounts gave people a close look at daily life in 200 sq ft. Plans, build videos and online communities made it far easier for an ordinary person to try building one.
For many, the appeal was never only financial. A smaller home uses less material and energy, and living with less appeals to people tired of maintaining a large house full of things. The broader benefits are covered in our guide to the advantages of compact living. In the 2020s, the spread of remote work added another motivation for some: if your job can go anywhere, a smaller or mobile home becomes more practical.
The stereotype is a young couple on a trailer in the woods, but the people drawn to the tiny house movement are far more varied.
| Who | Main motivation | Common home type |
|---|---|---|
| First-time buyers and young adults | Owning a home without a large mortgage | Tiny house on wheels, small cabin |
| Retirees and downsizers | Lower costs, less upkeep, freeing up equity | Single-level cottage or ADU |
| Families with aging parents or adult kids | A separate, private home on the same lot | Backyard ADU |
| Remote workers and travelers | Mobility and flexibility | Tiny house on wheels |
| Landowners and homesteaders | An affordable home or getaway on their own land | Cabin, A-frame, converted shed |
| Cities and nonprofits | Low-cost transitional or affordable housing | Tiny home villages |
For years, the biggest obstacle for tiny homeowners was simply being legal. Many zoning codes set minimum house sizes, and the building code had no provisions for very small homes or sleeping lofts. Pressure from the movement helped change that. The 2018 International Residential Code added an appendix specifically for tiny houses of 400 sq ft or less (now Appendix AQ), covering ceiling heights, lofts and loft access. Many states and cities have also loosened rules for accessory dwelling units, and RV and park model certification gave builders of tiny homes on wheels a recognized standard to build to.
Adoption is uneven, and rules vary widely from one county to the next. Our tiny house zoning laws guide explains how to check what applies where you want to live, and are tiny homes considered mobile homes? covers how they are classified.
The movement's enthusiasm sometimes outruns the rules. Before buying land or a trailer, confirm with your local planning office that a tiny home is allowed where you plan to put it. Regulations change often and differ by jurisdiction.
An honest picture of the tiny house movement includes its downsides. Tiny homes on wheels are often hard to finance and insure, and they usually lose value over time like RVs rather than gaining it like houses. Finding a legal, affordable place to park can be harder than building the house. Per square foot, tiny homes cost more to build than large ones, because kitchens, bathrooms and systems are packed into a small space. And some people discover that a 200 sq ft home is too small for their household, especially once children or a home office enter the picture. If you are weighing the money side, read are tiny homes worth it?
The movement has matured. The early image of a DIY house on a trailer still exists, but much of the energy has shifted toward backyard ADUs, small cottages on foundations, tiny home communities and professionally built, certified homes. That shift tracks the legal landscape: foundation homes and ADUs are often easier to permit, finance and resell. At Tiny Homes Blueprint, we see the same thing in the plans people ask for, from compact trailer homes to one- and two-bedroom cottages.
If the idea appeals to you, start with practical questions rather than aesthetics:
Here are a few plans from Tiny Homes Blueprint that reflect the range of the movement, from a 20 ft trailer home to a small cottage:
Plan 12-2419
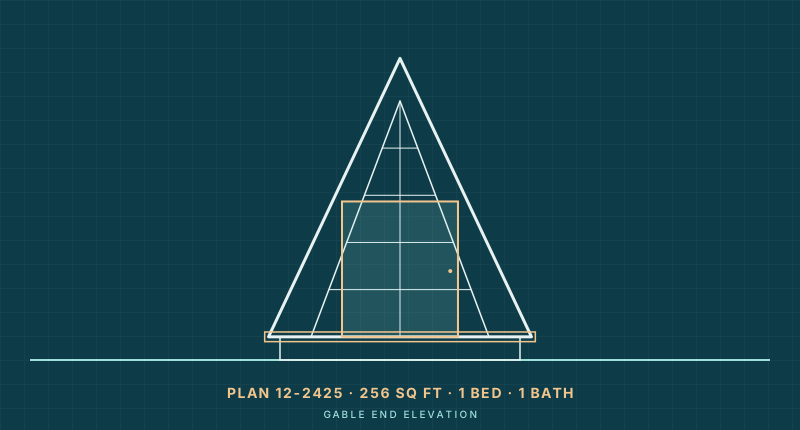
Plan 12-2425
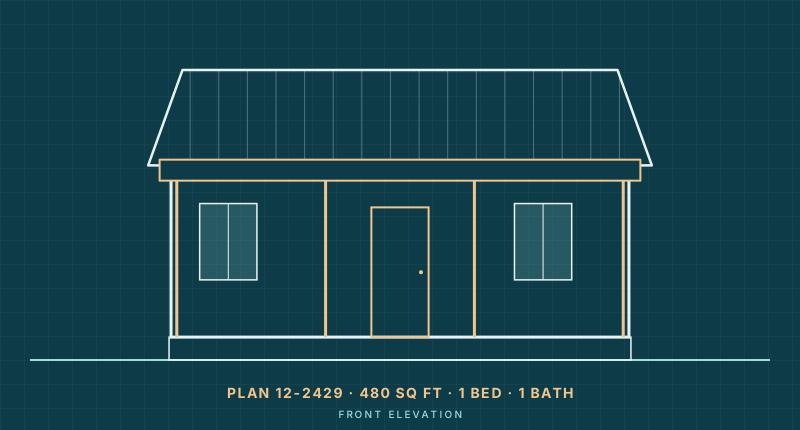
Plan 12-2429
It is a trend of people choosing to live in very small homes, often under 400 sq ft, to spend less on housing, avoid big mortgages, own fewer things and live more simply. It is a set of shared values rather than a formal organization.
Small homes have always existed, but the modern movement took shape in the late 1990s and 2000s, when designers and writers began promoting small, well-built homes. It grew quickly after the 2008 housing crisis and went mainstream in the 2010s through TV and social media.
Mainly because of housing costs and debt, especially after the 2008 crisis, along with environmental concerns, a desire to simplify, and media coverage that showed what tiny living looks like day to day.
It has matured rather than faded. Interest has shifted from DIY homes on trailers toward backyard ADUs, foundation tiny homes, certified builders and tiny home communities, partly because those options are easier to permit and finance.
In many places, yes, but it depends on local zoning and how the home is classified. A tiny home may be legal as a small house, an ADU or an RV in a park, and not legal elsewhere. See our tiny house zoning laws guide and confirm with your local planning office.
From 20 ft trailer homes to backyard cottages, Tiny Homes Blueprint plans are drawn to be built. Not sure which style suits you? Start with a plan or give us a call.