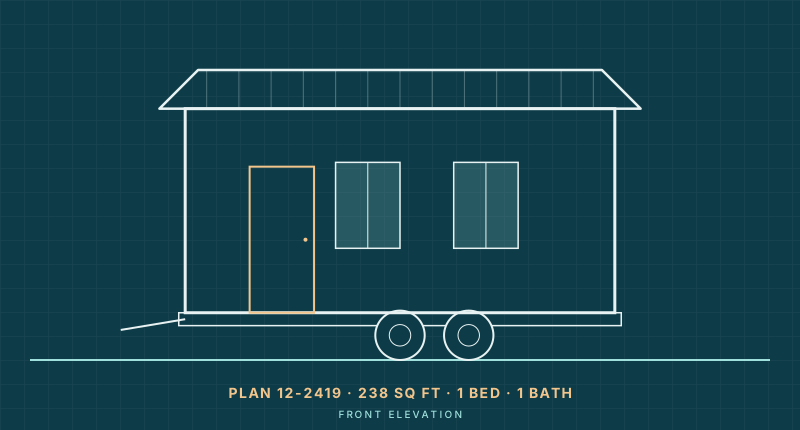
Plan 12-2419
The Wren: 20 ft Tiny House on Wheels with Sleeping Loft
- 238 sq ft
- 1 bed
- 1 bath
- On wheels
$395View plan

Basics
What counts as tiny, how a tiny home differs from a small house, the main types you will see, and what the building code actually says about homes under 400 square feet.
What is a tiny house? A tiny house is a small, fully functional home, usually 400 square feet or less, with its own kitchen, bathroom and sleeping area. It can be built on a trailer as a tiny house on wheels or on a permanent foundation. Homes from roughly 400 to 1,000 square feet are usually called small houses instead.
That is the short version. The longer answer matters if you are planning to build or buy one, because the label "tiny house" means different things to a zoning officer, a building inspector, an insurer and a lender. This guide sorts out the definitions so you know which rules will apply to the home you have in mind.
Three things make a building a tiny house rather than a shed, a camper or a cabin with no plumbing.
So what is considered a tiny home in everyday use? Mostly the same thing. "Tiny house" and "tiny home" are used interchangeably, and neither has a strict legal meaning outside the specific codes and ordinances that define them. If you want to know how the square footage breaks down, our post on how big a tiny home is goes through typical sizes by trailer length and foundation type.
The line between tiny and small is fuzzy, but most people in the industry draw it around 400 sq ft, partly because that is where the building code's tiny house appendix stops. Above that, homes start to feel like conventional houses with normal stairs, separate bedrooms and full-size appliances.
| Tiny house | Small house | Standard house | |
|---|---|---|---|
| Typical size | Up to 400 sq ft, plus loft | About 400 to 1,000 sq ft | Over 1,000 sq ft |
| Common base | Trailer or foundation | Foundation | Foundation |
| Bedrooms | Loft or one small room | One to three | Two or more |
| Stairs | Ladder, ship's ladder or compact stair | Standard stair if two levels | Standard stair |
| Usual legal path | RV, park model, ADU or small primary home | Primary home or ADU | Primary home |
A small house is usually a permanent home of roughly 400 to 1,000 sq ft. It is big enough for one to three bedrooms and a conventional kitchen, and small enough to cost noticeably less to build, heat and maintain than a typical new home. Many minimum dwelling size rules in zoning ordinances fall in this range, which is one reason small houses are often easier to permit as a primary home than true tiny houses.
Small houses go by a lot of names, usually describing their style or use rather than their size: cottages, cabins, bungalows, casitas, carriage houses, granny flats, in-law suites and backyard cottages. Planners call a second home on a residential lot an accessory dwelling unit, or ADU. Very small homes are sometimes called micro homes, and factory-built units under 400 sq ft are often sold as park model RVs.
Tiny homes come in a handful of recognizable forms. The type you choose affects cost, legal path and how easy the home is to move or finance.
Here is one real example of four of those types from the Tiny Homes Blueprint catalog, each under 300 sq ft:
Plan 12-2419
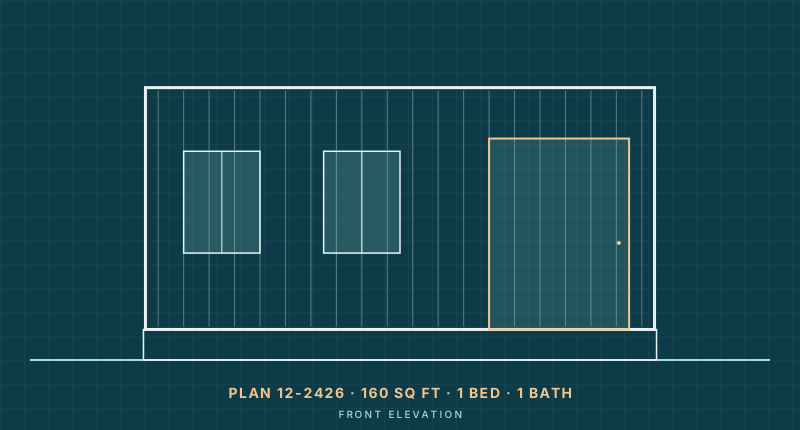
Plan 12-2426
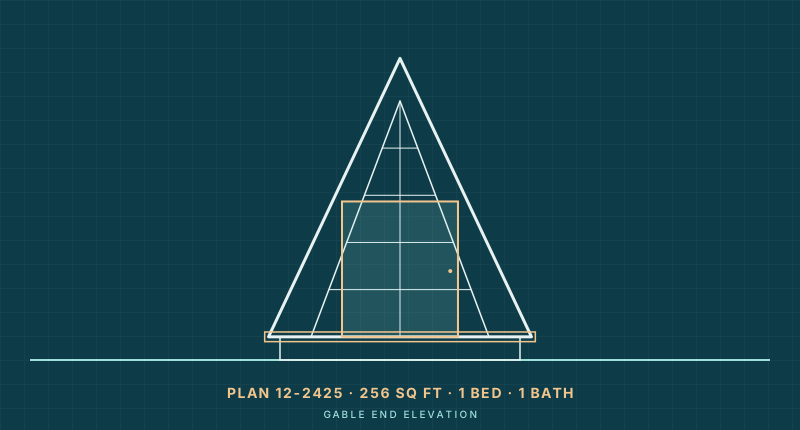
Plan 12-2425
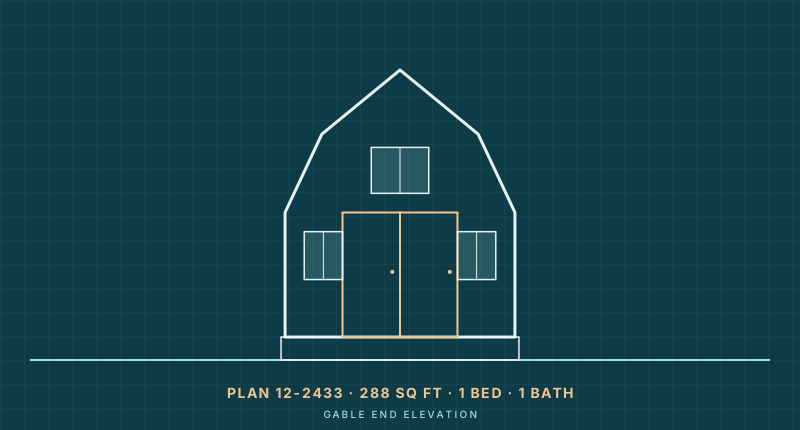
Plan 12-2433
The 2018 International Residential Code added Appendix Q, "Tiny Houses," renumbered Appendix AQ in the 2021 edition. It applies to dwellings of 400 sq ft or less, excluding lofts, and relaxes a few rules that make very small homes hard to build under the standard code, mainly ceiling heights in lofts and the types of stairs and ladders allowed to reach them.
This is the closest thing to an official definition of a tiny house in the US, but it has limits. An appendix only applies where a state or city has adopted it, adoption varies, and it covers homes on foundations rather than trailers. A tiny house on wheels is normally built to recreational vehicle standards instead, or not certified at all if it is self-built. Our tiny house zoning laws guide explains Appendix AQ and the RV standards in more detail.
The same 250 sq ft home can be an RV, a park model, an ADU or a primary dwelling depending on how it is built and where it is placed. Decide which category you are aiming for before you pick a plan, because that choice drives the structure, the certification and the permits. Rules vary by location, so check with your local planning office early.
Often yes, but where and how is set locally. In practice most tiny homes are legal in one of four ways: as a permitted home on a foundation where zoning has no high minimum size, as an ADU behind a main house, as an RV or park model in an RV park or tiny home community, or on private land where the county allows RV-style living. Questions about classification come up a lot with wheeled homes; see are tiny homes considered mobile homes? for how they compare with manufactured housing. For placement options, read where to put a tiny house.
A tiny house trades space for lower costs, less upkeep and, with wheels, some mobility. The trade-offs are real: limited storage, little room for guests, loft ladders that get harder with age, and a legal path that takes more research than buying a conventional home. Many people find the sweet spot is a home slightly above "tiny," in the 400 to 700 sq ft range, which still feels compact but fits a real bedroom.
If you are weighing it up, these posts go deeper:
When you are ready to look at real layouts, browse all tiny house plans or take the style quiz to see which type fits your land and budget.
None in everyday use. Both terms describe a small, complete dwelling, usually 400 sq ft or less. Some people use "tiny home" for foundation builds and "tiny house" for homes on wheels, but there is no official distinction.
Usually 400 sq ft or less, not counting a loft. That limit comes from IRC Appendix AQ (Appendix Q in the 2018 code). Most tiny houses on wheels are between about 150 and 350 sq ft including the loft.
A tiny house on a permanent foundation that is permitted under the residential building code is generally treated as a house. A tiny house on wheels is usually classified as an RV or trailer, which affects where it can be lived in, how it is financed and how it is insured.
There is no single minimum, but the building code sets room-level limits. Recent IRC editions require habitable rooms other than kitchens to be at least 70 sq ft, and zoning may set a higher minimum for a whole dwelling. Very small units, around 100 to 150 sq ft, exist but are hard to live in full-time.
Not until it is built or finished to dwelling standards, with insulation, a bathroom, a kitchen, safe wiring and an emergency escape opening, and permitted for living in where required. Many places exempt small sheds from permits only when they are not lived in.
Browse build-ready plans from Tiny Homes Blueprint for tiny houses on wheels, cabins, containers, A-frames and ADUs.