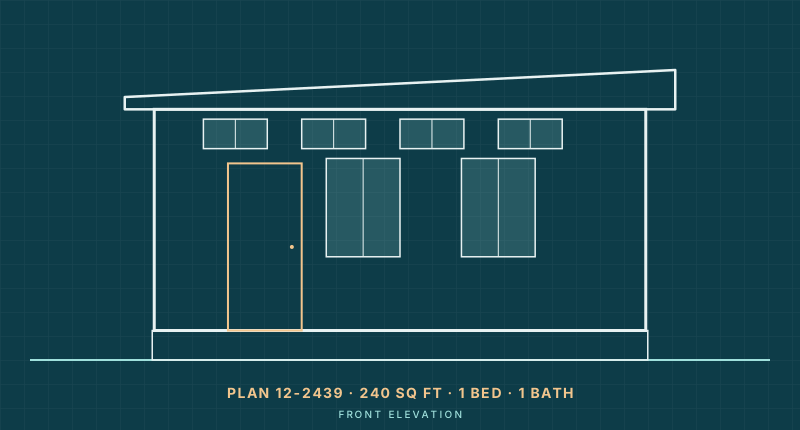
Plan 12-2439
The Studio Flex: 12 x 20 Backyard Studio and Office ADU
- 240 sq ft
- 1 bed
- 1 bath
- 1 level
$395View plan

Placement
How ADU rules, zoning and utilities decide whether a backyard tiny house is allowed on your lot, the difference between wheels and a foundation, and the steps to get one approved.
Can I put a tiny home in my backyard? Often, yes, if your city or county allows accessory dwelling units (ADUs) and your lot meets size, setback and utility rules. A foundation tiny home usually qualifies as an ADU with a building permit. A tiny house on wheels is often treated as an RV, which many places do not allow as a permanent backyard home.
The answer is local, so the only definitive source is your planning department. What this guide can do is show you which rules decide it, so you know what to look up and what to ask, and walk you through the approval process from first phone call to final inspection.
An ADU is a second, smaller home on a lot that already has a main house. Local names include granny flat, in-law suite, backyard cottage, carriage house and casita. Many states and cities have loosened ADU rules in recent years, but each jurisdiction writes its own, and the details vary widely.
| Rule | What it controls | What to ask |
|---|---|---|
| ADUs allowed | Whether a second dwelling is permitted in your zoning district | Are detached ADUs allowed on my parcel? |
| Size limit | Maximum floor area, sometimes a fixed number, sometimes a share of the main house | What is the maximum and minimum ADU size? |
| Setbacks | Distance from rear and side property lines and from the main house | What setbacks apply to a detached ADU? |
| Height | Overall height, which affects lofts and roof pitch | What is the height limit for a detached unit? |
| Lot coverage | How much of the lot can be covered by buildings | How much coverage do I have left? |
| Utilities | Connection to water, sewer or septic and power, sometimes separate meters | Can I connect to the main house's services? |
| Parking and occupancy | Off-street parking, owner-occupancy and rental limits | Must I live on site? Can I rent it, and for how long? |
| Foundation | Whether the unit must be on a permanent foundation | Are tiny houses on wheels allowed as ADUs? |
Private rules are a separate layer. Homeowners association covenants and deed restrictions can ban or limit a second unit regardless of what the city allows, so read them before you spend money on plans. For the bigger legal picture, including building codes and minimum dwelling sizes, see our tiny house zoning laws guide.
This is the biggest fork in the road for a backyard tiny home.
Using a backyard unit only as an office, studio or guest room without a bathroom or kitchen can be a different category again. Many places exempt small accessory structures from building permits up to a certain size, but that exemption usually ends once the building is used for sleeping or has plumbing. Converting a shed into a dwelling means meeting dwelling standards; our shed to tiny house page covers what that involves.
Can I put a tiny home on my property if there is no house on it yet? If the land is empty, the tiny home would be the primary dwelling rather than an ADU, and different rules apply. The main hurdle is any minimum dwelling size in that zoning district; some districts require a primary home to be several hundred square feet or more. Rural and agricultural parcels are sometimes more flexible, but they bring well, septic and access questions. Our post on where to put a tiny house covers land you own along with eight other placement options.
Can you build a tiny home in your backyard yourself? In most places, yes, as the owner-builder, with permits and inspections. Some trades, especially electrical and plumbing, may require a licensed contractor or a separate permit depending on local rules. Our step-by-step guide on how to build a tiny house covers the build itself, and how long it takes to build a tiny home helps with scheduling.
The most expensive mistake is buying a tiny house or a set of plans and then learning the lot cannot take it. One call to the planning office and a read of your covenants costs nothing. Rules vary by location and change often, so get answers for your specific parcel, in writing if possible.
Utilities are often the biggest variable in a backyard project. Running water, sewer and power from the main house or the street means trenching, and the distance, the slope and whether you need a sewer pump or a panel upgrade all affect cost. Some places require separate meters or charge connection or impact fees for a new unit. Ask the utility providers early. For typical budgets for the house and site work, see how much a tiny house costs or run the numbers in the cost calculator. If you are paying with a loan, how to finance a tiny home covers the options for ADUs.
Backyard units need to fit a lot, not a trailer, so they can be wider and more livable than a tiny house on wheels. These four Tiny Homes Blueprint plans are drawn for backyard use, from a 240 sq ft studio to a two-bedroom unit:
Plan 12-2439
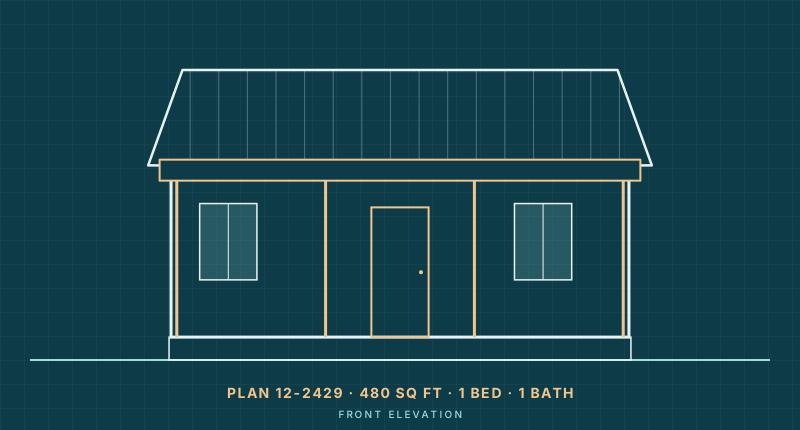
Plan 12-2429
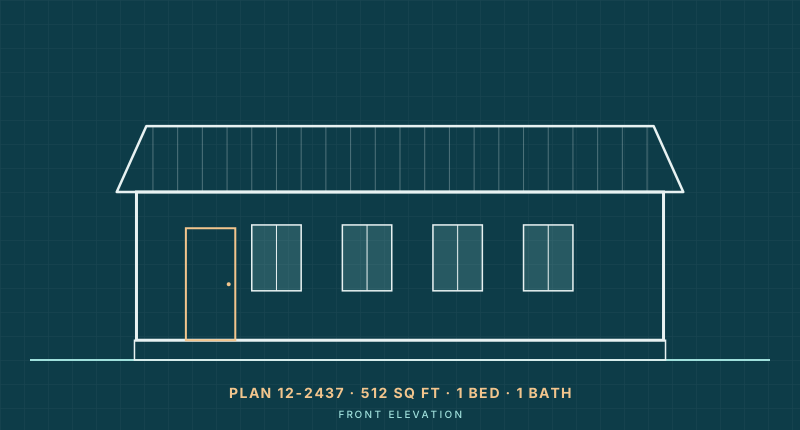
Plan 12-2437
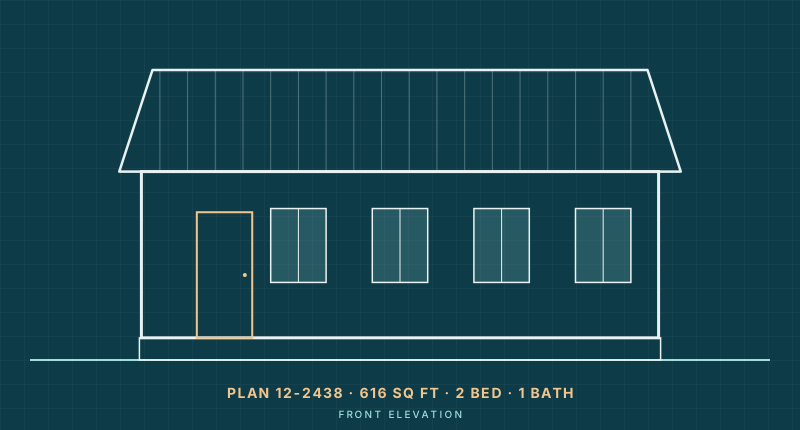
Plan 12-2438
See all ADU plans for more backyard cottage and granny flat designs, or browse the full catalog of tiny house plans. If your setbacks leave an unusual footprint, we can modify a plan to fit.
For a tiny home people will live in, almost always. A foundation ADU needs zoning approval and a building permit. A tiny house on wheels may be exempt from the building code as an RV, but zoning still controls whether it can be occupied on your lot.
In some places. Many jurisdictions limit living in an RV on a residential lot, while a growing number allow tiny houses on wheels as backyard units with conditions. Ask your planning office whether wheeled units can be permitted as ADUs.
Often, if it is a permitted ADU, but some places require the owner to live on the property, and many restrict short-term rentals. Check both the ADU rules and any rental regulations.
That depends on your local setbacks, which differ for rear and side lines and sometimes by building height. Your zoning code or planning office will give the exact distances for your parcel.
Possibly. HOA covenants and deed restrictions are private rules that can prohibit second units even where the city allows them, although some states have limited HOA power over ADUs. Read your covenants and ask the HOA before you apply.
This article is general information, not legal advice. Rules vary and change; confirm locally before you buy, build or move in.
Browse ADU and backyard cottage plans with full construction drawings, or ask Tiny Homes Blueprint to adjust one for your lot.