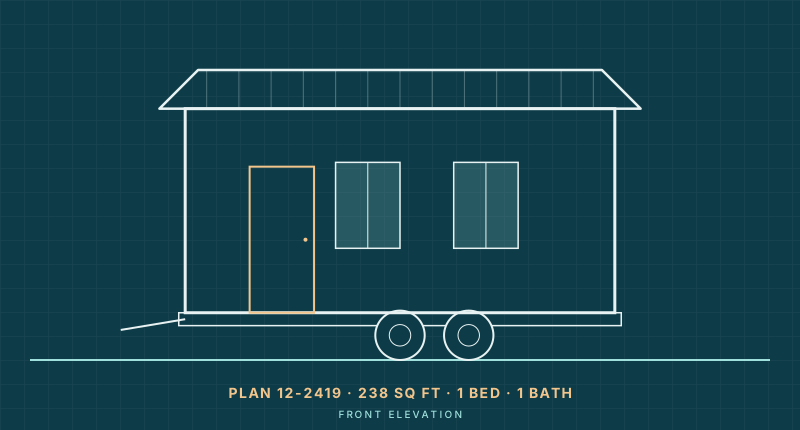
Plan 12-2419
The Wren: 20 ft Tiny House on Wheels with Sleeping Loft
- 238 sq ft
- 1 bed
- 1 bath
- On wheels
$395View plan

Placement
The geometry, the deductions that eat into a site, a worked one-acre site plan, and why your zoning code, not the tape measure, sets the final number.
How many tiny homes can fit on an acre? Physically, a planned layout with roads, parking, setbacks and shared space usually fits about 8 to 15 tiny homes on one acre, far below the 100+ you get by dividing 43,560 sq ft by one footprint. Legally, your zoning density limit decides, and it can be as low as one home per acre.
That gap between the raw math and the realistic number is the whole story. Below, we walk through gross density first, then subtract everything a real site needs, and finish with a site plan you can adapt to your own parcel.
An acre is 43,560 sq ft, roughly a square 209 ft on each side. If you divide that by the footprint of one home, you get the gross number of tiny homes per acre, as if every house sat wall to wall with nothing between them.
| Home footprint | Example | Theoretical max per acre |
|---|---|---|
| 200 sq ft | 8.5 x 24 ft tiny house on wheels | 217 |
| 300 sq ft | 12 x 24 ft studio or shed conversion | 145 |
| 400 sq ft | 16 x 24 ft cabin | 108 |
| 600 sq ft | 22 x 28 ft two-bedroom ADU | 72 |
These numbers are useful only as a ceiling. Nobody can live in a grid of touching roofs: you need a way in, somewhere to park, room for pipes and wires, and space between homes for light, privacy and fire safety. The useful question is how much of the acre each home actually claims once you add those things back.
Planners think in terms of the land per home, not the footprint. On a small community site, these are the usual deductions, roughly in the order they bite.
Add those up and the land per home on a well-planned site often lands somewhere between about 2,500 and 5,000 sq ft. Divide 43,560 by that and you get roughly 9 to 17 homes, before any zoning cap. Treat that as a planning estimate, not a rule.
Here is one simple layout on a square acre (about 209 x 209 ft) with assumed, illustrative rules: a 10 ft setback on every side, a 20 ft central drive, and pads 30 ft wide by 64.5 ft deep on both sides of the drive. Each pad holds a home, two parking spaces and a small yard. A 20 ft strip behind each row carries utilities and doubles as green space, and the first pad on each side becomes a common area with guest parking.
Here is where the 43,681 sq ft of this slightly-over-one-acre square ends up:
| Use | Area | Share of site |
|---|---|---|
| Perimeter setback (10 ft) | 7,960 sq ft | 18% |
| Central drive (20 x 189 ft) | 3,780 sq ft | 9% |
| Utility and green strips | 7,560 sq ft | 17% |
| Common areas and leftover edges | 5,031 sq ft | 12% |
| 10 home pads (home, parking, yard) | 19,350 sq ft | 44% |
Even inside the pads, the homes themselves are small. Ten 300 sq ft homes cover only 3,000 sq ft, about 7% of the acre. That is normal: most of a tiny house community is circulation, parking and breathing room. Tighten the setbacks or drop the common pads and you might reach 12; add a turnaround, a septic field or wider spacing and you could fall to 6 or 8. For the full process of turning a sketch like this into an approved project, see how to start a tiny home community.
Everything above is about what fits. What is allowed comes from your local zoning code, and it is usually the tighter constraint. The rules that typically control tiny house density are:
Higher counts usually require a specific approval path: an RV park or campground permit, a manufactured home community, a planned unit development, a cottage court or cluster ordinance, or a rezoning. Each comes with its own density cap and design standards. Our tiny house zoning laws guide explains those paths and how to research your county.
Ask your planning office in writing how many dwellings the parcel's zoning allows, what approval path a cluster of tiny homes would need, and what setbacks, parking and separation rules apply. This is general information, not legal or engineering advice; a local land-use attorney and civil engineer can confirm what a specific site will support.
Even with zoning approval, infrastructure can cap density. A septic system is sized by expected wastewater flow, so each added home enlarges the drain field the health department will require, and soil conditions may rule out high counts on septic entirely. A private well has to supply every connection, and some jurisdictions treat a system serving several homes as a regulated public water system. Fire codes may require drive widths, turnaround space, hydrants or minimum distances between dwellings. On many rural acres, these are what actually decide whether you end up with 4 homes or 12. Utility and permit costs vary widely by site; our tiny house cost guide covers them line by line.
Narrow, rectangular homes use pads most efficiently, because they leave room for parking and side yards. Tiny houses on wheels are 8.5 ft wide for road travel, which makes them easy to line up along a drive (the trailer size guide covers the limits). For foundation sites, compact 12 to 16 ft wide cabins and studios work well. These Tiny Homes Blueprint plans all fit comfortably on a 30 ft wide pad:
Plan 12-2419
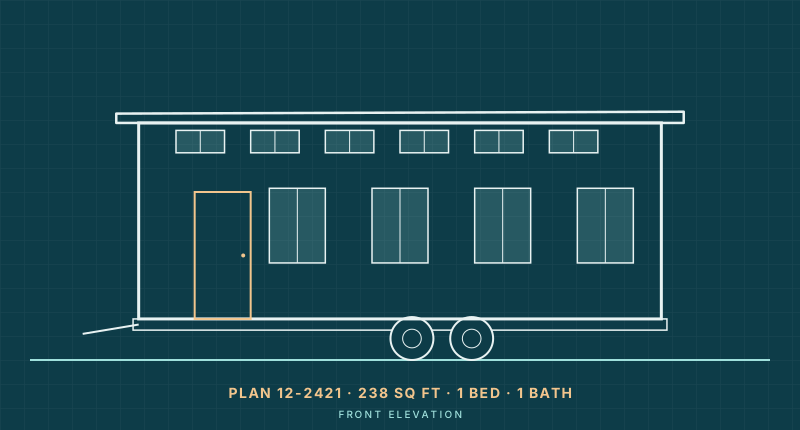
Plan 12-2421
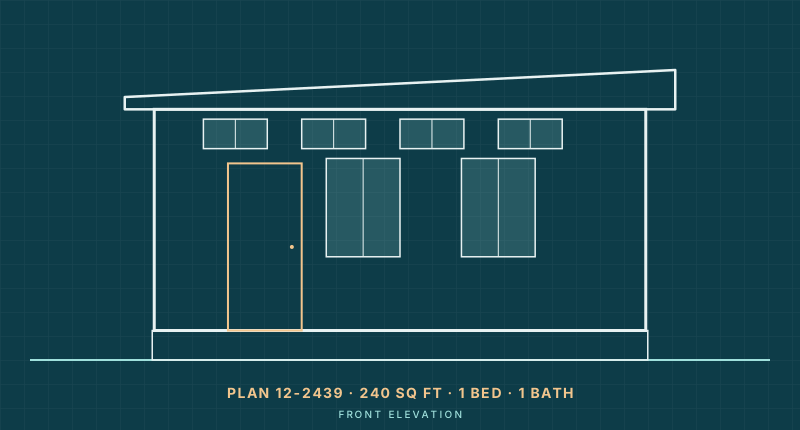
Plan 12-2439
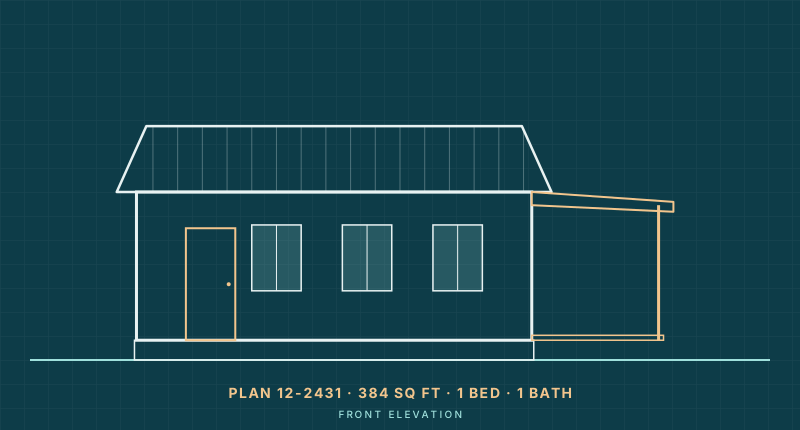
Plan 12-2431
Not sure how much house each resident really needs? The size calculator and our guide to how big a tiny home is can help you set a sensible pad size before you draw the site. If your pads end up narrower than planned, ask Tiny Homes Blueprint about modifying a plan to fit, and see where to put a tiny house for placement options beyond a community site.
Geometrically, about 8 to 15 on a typical planned layout once you account for setbacks, a drive, parking, utilities and shared space. The legal number depends on your zoning density limit, which may allow far fewer, sometimes only one home per acre.
On a planned community site, each home commonly claims roughly 2,500 to 5,000 sq ft once its share of roads, parking, setbacks and open space is included. A single tiny home on its own lot is governed by your zoning minimum lot size instead.
Only if your zoning allows more than one dwelling on the lot or you obtain an approval such as an RV park, manufactured home community or planned development permit. Many residential districts allow one main home plus one or two ADUs. Check with your local planning office.
Because they are narrow, tiny houses on wheels can sit on pads around 25 to 35 ft wide, so a single-drive layout often fits 10 to 15 on an acre. Where an RV park permit applies, that permit and any fire spacing rules set the real limit.
Often, yes. Septic systems are sized by wastewater flow, so more homes need a larger drain field and suitable soil. The local health department decides what a site can support, and some sites will need a community system or sewer connection.
Layouts and figures are illustrative estimates. Zoning, health and fire rules vary by jurisdiction; confirm locally before you buy land or design a site.
Browse compact tiny house plans, cabins and ADUs sized for small pads and narrow lots.