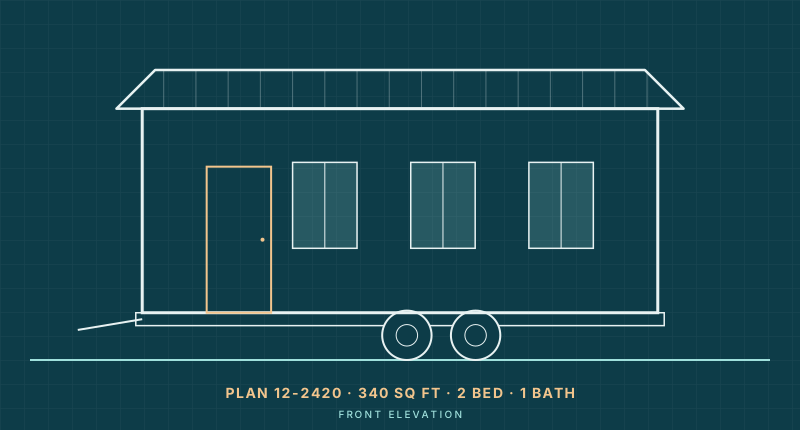
Plan 12-2420
The Finch: 24 ft Tiny House on Wheels with Two Lofts
- 340 sq ft
- 2 bed
- 1 bath
- On wheels
$445View plan

Design
A practical tiny home design process: define how you live, lock in your constraints, zone the floor plan around a single wet wall, test it at full scale and turn your sketch into a plan a builder can follow.
How do you design a tiny home? Start with how you live, not with a floor plan. List your daily needs, choose wheels or a foundation, set a size, zone the space into living, sleeping and wet areas, stack the kitchen and bath on one plumbing wall, then build storage into the structure and test the layout at full scale before drawing final plans.
That order matters. Most tiny home design mistakes come from picking finishes and features before the hard constraints are settled. This guide walks through the full tiny home design process in ten steps. For specific room arrangements, pair it with our tiny house layout ideas, and sketch as you go in the free tiny house layout planner.
Before you design a tiny house, write down how you actually spend a normal week. Who lives there full time? Do you cook every night or mostly reheat? Do you work from home, and do you need a door you can close? Do guests stay over? Pets? Hobbies with gear, like bikes, instruments or a sewing machine?
Then inventory what you own and decide what comes with you. Measure the things that matter: your bed, your desk, your largest pots, your hanging clothes. In a tiny home, every item either has a designed place or ends up on a counter. This list becomes the brief that every later decision is tested against.
This is the single biggest design decision, because it sets the box you are designing inside. A tiny house on wheels (THOW) is limited by road rules and trailer capacity; a foundation home is limited mostly by zoning and budget.
| Design factor | On wheels | On a foundation |
|---|---|---|
| Width | 8.5 ft maximum without special permits in most states | Set by lot, setbacks and budget |
| Height | 13.5 ft from the road in most states, including the trailer | Set by zoning height limits |
| Weight | Must stay under the trailer's GVWR with margin | Rarely a design limit |
| Sleeping | Lofts are common; main-floor bedrooms need a long trailer | Main-floor bedrooms are easy |
| Codes | Often RV or park model standards | Residential building code, possibly IRC Appendix AQ |
If you go mobile, read the tiny house trailer size guide and run early numbers in the trailer weight calculator. If you go on a foundation, check minimum size and ADU rules in our tiny house zoning laws guide before drawing anything.
With your needs list and constraints in hand, pick a target square footage. The tiny house size calculator estimates it from your household, work and storage needs. Size drives cost directly: the site-wide planning range we use is roughly $150–330 per sq ft for DIY and $250–500 per sq ft with a builder, depending on finish, so every extra foot of length is a real budget line. For the full picture, see how much a tiny house costs.
Do not start with walls. Start with zones, drawn as rough bubbles on your footprint:
On a long, narrow footprint such as a trailer, the classic arrangement puts living at one end, sleeping at the other end or overhead, and the kitchen and bath in between as a buffer. The diagram below shows that zoning on a 24 ft trailer. Our layout ideas guide shows many other arrangements; this step is about choosing the one that matches your needs list.
The wet wall is the wall that carries the water supply, drains and vents. Putting the kitchen sink, shower, toilet, water heater and washer along one shared wall, or back to back, shortens pipe runs, reduces the number of holes in the floor and keeps all the plumbing in one area you can insulate and service. On a trailer, it also concentrates heavy fixtures where you can plan their weight over the axles. Decide early whether you want a flush, composting or incinerating toilet, because it changes drain and venting requirements.
Trace the path you will walk most often: door to kitchen, kitchen to bath, bath to bed. Keep main walkways clear, roughly 36 in. where possible, and avoid routing traffic through the middle of the kitchen work area. Check that doors, including the fridge, oven and shower doors, can open fully without hitting each other. In a small space, a sliding or pocket door often frees up more usable floor than any other single change.
A loft can add a meaningful amount of usable area without adding footprint, but it costs headroom below and a climb every night. Where the IRC's tiny house appendix (Appendix AQ) has been adopted, it sets minimums such as 6 ft 8 in. ceilings in habitable space and rules for loft size, guards and access, so check which code applies to you. On a THOW, the 13.5 ft height limit means the loft and the room below it share a tight vertical budget. If climbing is a deal breaker, design for a main-floor bedroom on a longer trailer or a foundation. Our tiny house plans with loft page covers ladders versus stairs in detail.
Go back to your inventory from step 1 and give every category a home. The most efficient storage is part of the building: drawers in stair treads, benches with lift-up seats, shelves between wall studs, under-floor compartments on foundation homes and full-height pantry cabinets. Plan it now, because built-ins affect framing, wiring and outlet locations.
Windows do more work in a tiny home than in a large one. Place them to light the living zone, give cross-ventilation and provide emergency escape openings where sleeping areas require them. Small, airtight homes also build up moisture quickly from cooking, showers and breathing, so plan mechanical ventilation, such as a bathroom fan, a ducted range hood or a compact heat recovery ventilator. Decide on heating and cooling, power (grid, solar or both) and water (city, well or tanks). Going off-grid? Size it with the off-grid solar calculator.
Put a dedicated spot for the electrical panel, water heater and any batteries on your plan from day one. Mechanical equipment that gets squeezed in at the end usually ends up in a closet you wanted for clothes.
Draw your layout to scale in the layout planner, drag in real furniture sizes and check the square footage. Then test it physically: mark the walls, counters and bed on a driveway or garage floor with tape or chalk, and walk through a day. Many people move a wall or shrink a feature after this exercise.
Finally, turn the sketch into a buildable plan. A complete plan set typically includes dimensioned floor plans, elevations, sections, framing and structural details, and electrical and plumbing layouts. You can hire a designer, adapt an existing plan or draw your own, and your jurisdiction may require stamped drawings for structural elements. Our guide to free vs paid tiny house plans explains what to expect in a full set, and how to build a tiny house picks up from there.
Starting from a proven plan is often faster than designing from scratch. These Tiny Homes Blueprint plans show the zoning principles above in practice:
Plan 12-2420
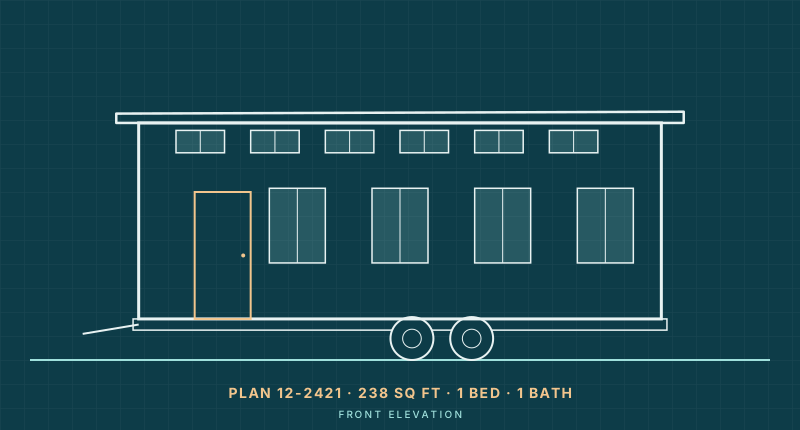
Plan 12-2421
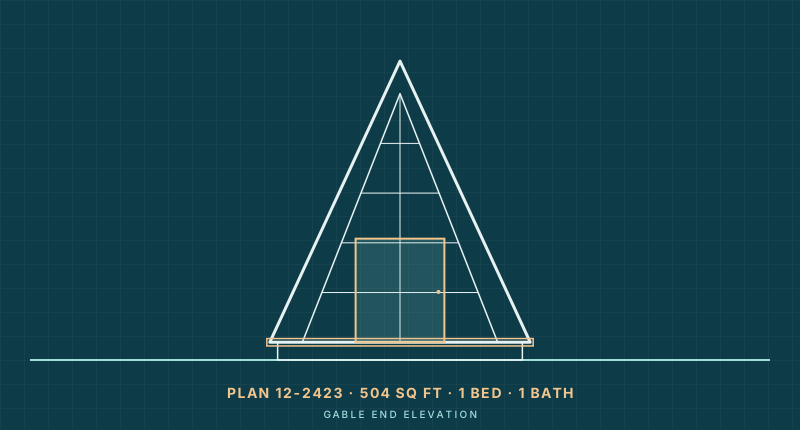
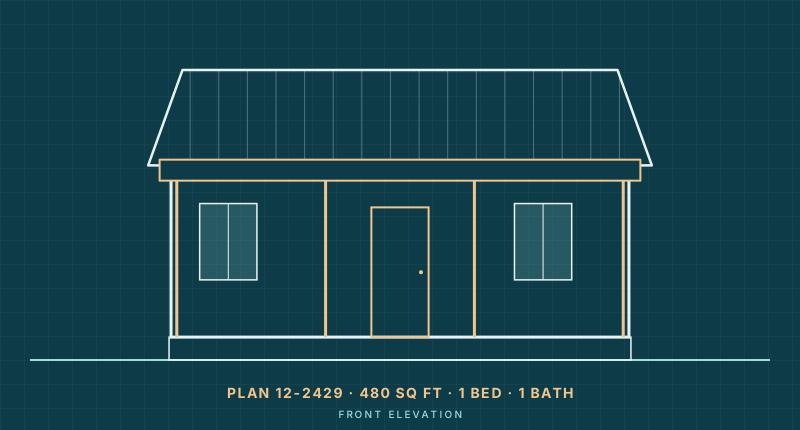
Plan 12-2429
Yes. Many owner-builders design their own tiny homes using a needs list, a scaled layout tool and a full-size mockup. You may still need a professional for structural details or stamped drawings, depending on your jurisdiction and whether the home is on wheels or a foundation.
There is no single best layout. The most efficient plans group the kitchen and bath on one wet wall, keep living space near the entry, and put sleeping at one end or in a loft. See our tiny house layout ideas for options.
You can start with a free browser tool like our tiny house layout planner to test room arrangements, then move to CAD or 3D modeling software, or a designer, for construction drawings.
It varies widely. Sketching a layout can take a few days, while working through constraints, testing, revisions and full construction drawings often takes weeks to months. Starting from an existing plan shortens the process considerably.
Decide whether it will be on wheels or a foundation. That choice sets your maximum width, height and weight, which codes apply and where you can legally place the home.
Start from a build-ready Tiny Homes Blueprint plan, or send us your sketch and we will help turn it into a plan you can build.